Services
Three ways into the practice. All of them start with a proper survey and end with someone from the studio on site.
Full design
The whole project, from the first measured survey to the day the last snag is closed. Drawings, specification, procurement, the builder, the joiner, the site visits. One person from the studio draws it and runs it, and that person is who you speak to for the length of the job.
Includes
- Measured survey and constraints review
- Concept, developed and construction drawings
- Specification and procurement
- Builder and trade coordination
- Site attendance through the build
- Snagging and handover
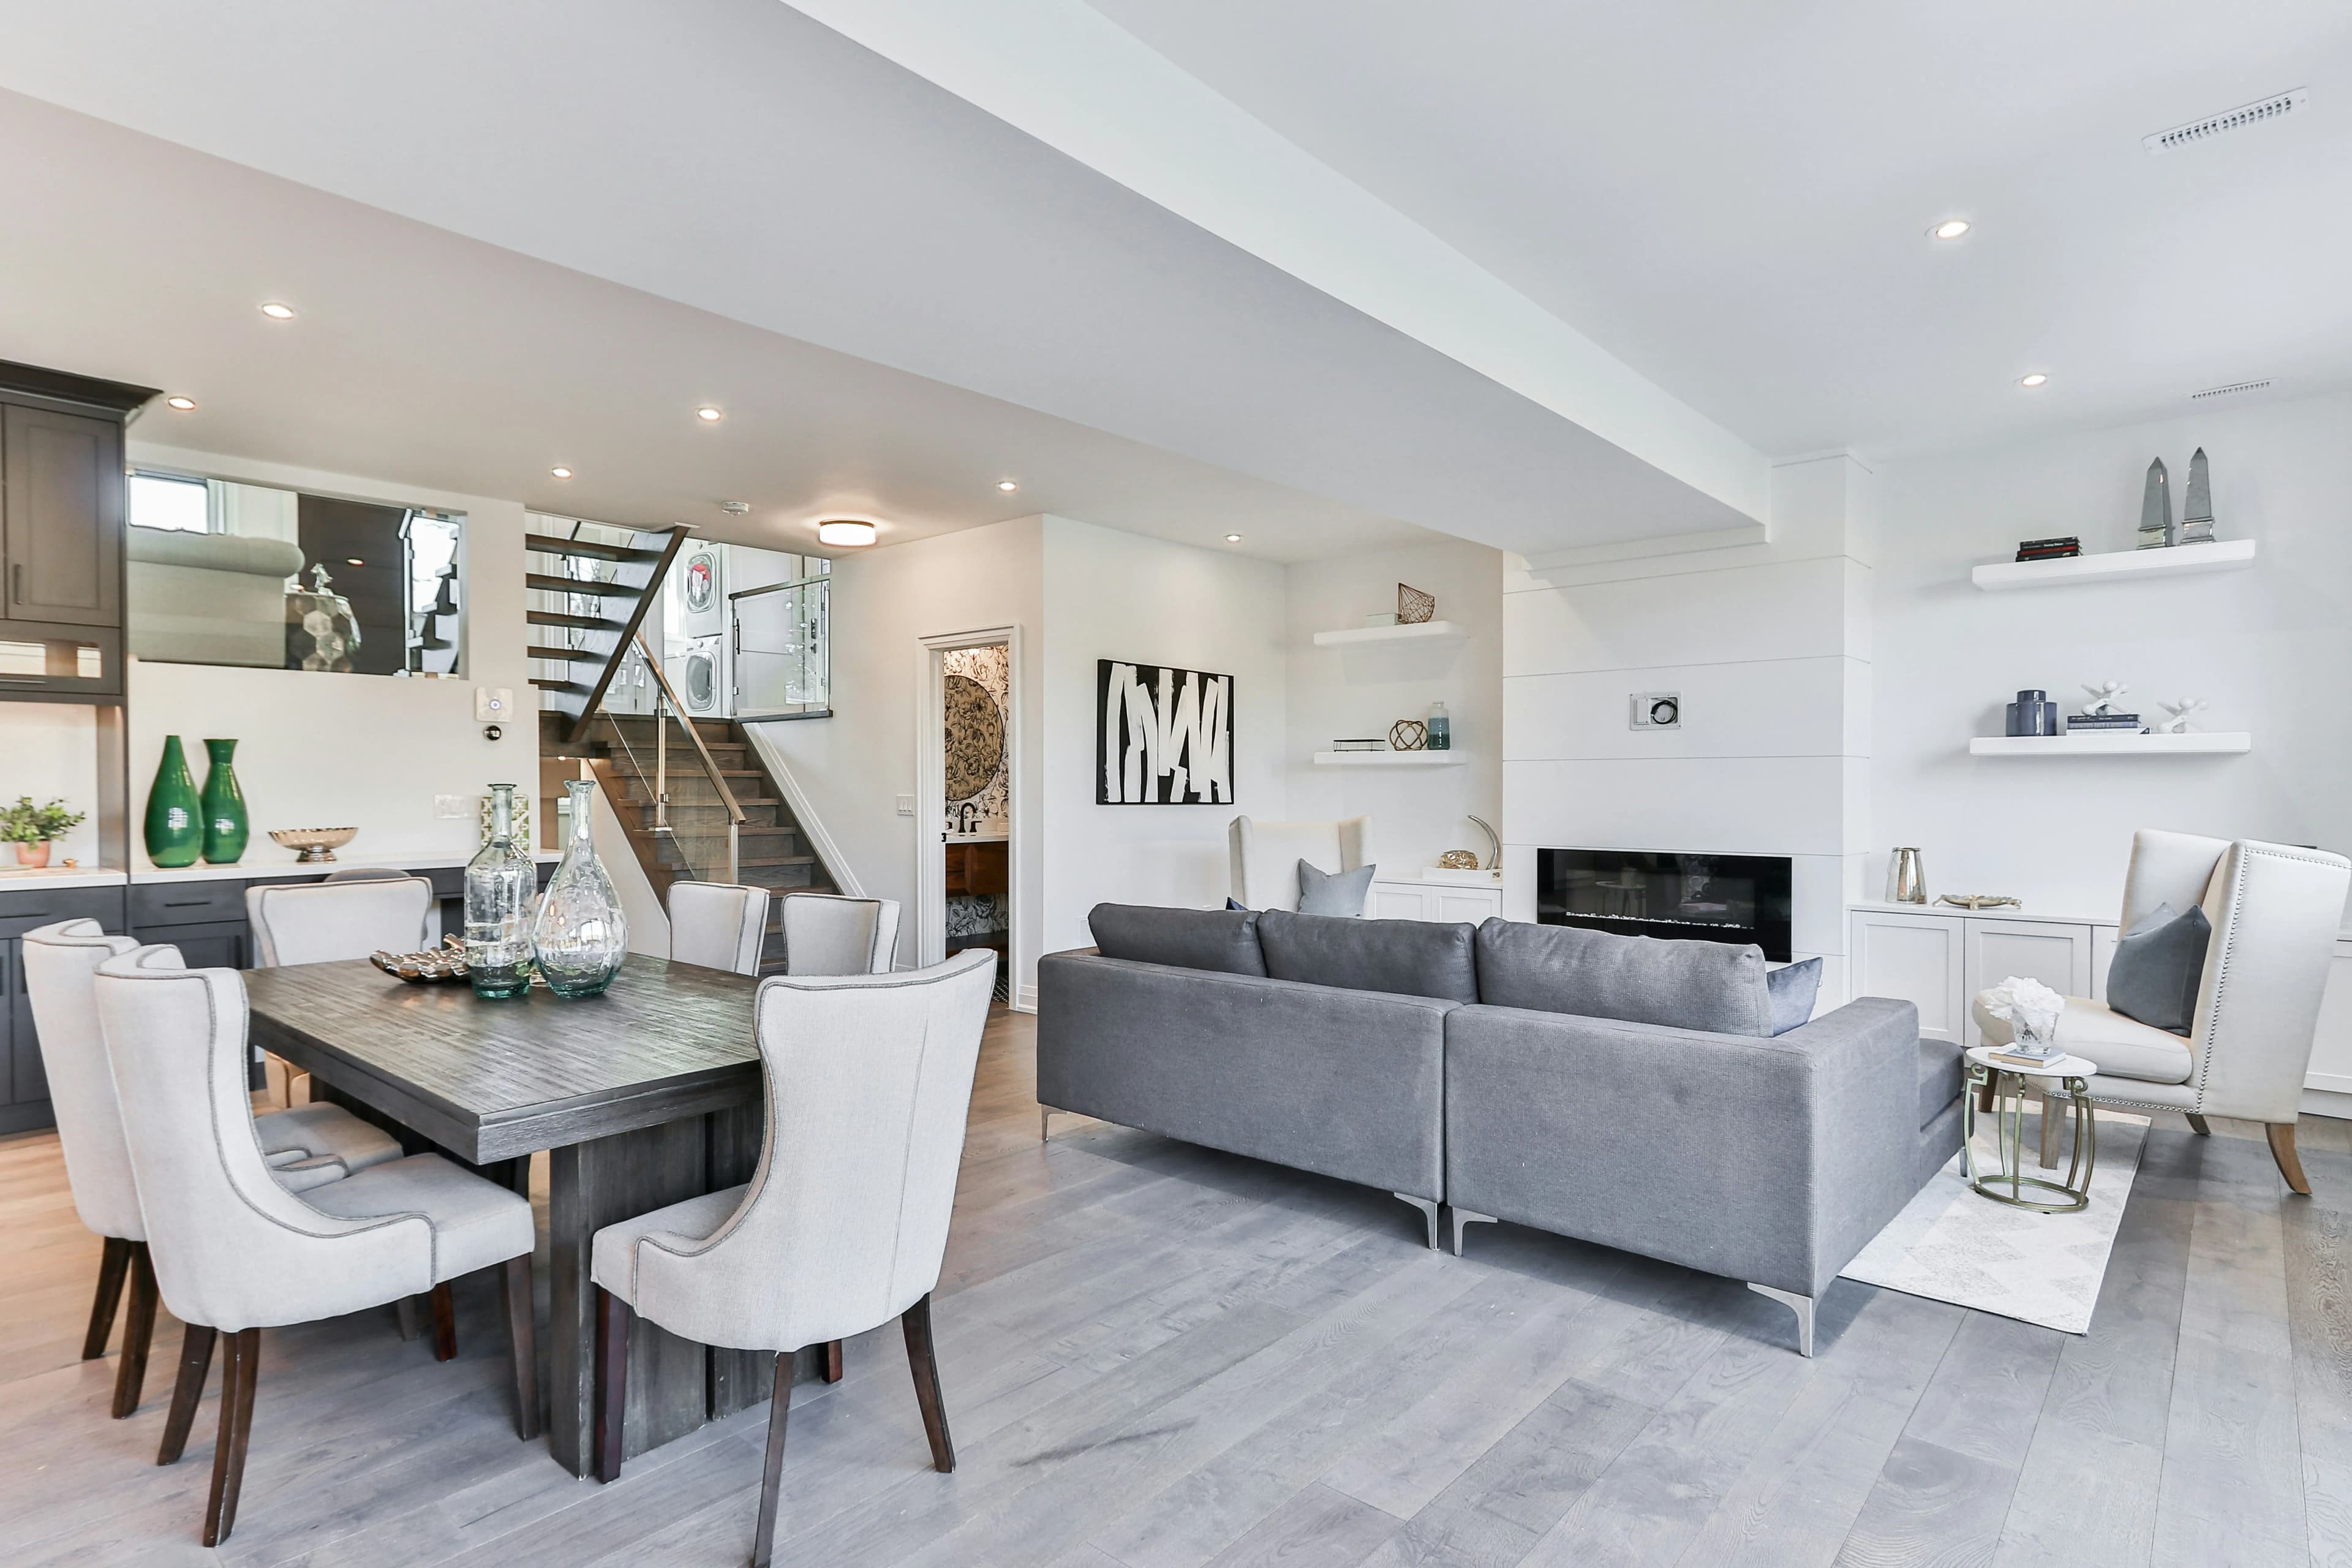
Interior architecture
For buildings where the shell is settled and the inside is not. Where walls move, how light gets in, how you get from the front door to the kitchen. We work beside your architect where there is one, and bring a structural engineer where there is not.
Includes
- Spatial planning and layout
- Openings, light and level changes
- Structural coordination
- Material palette and specification
- Architect and builder coordination
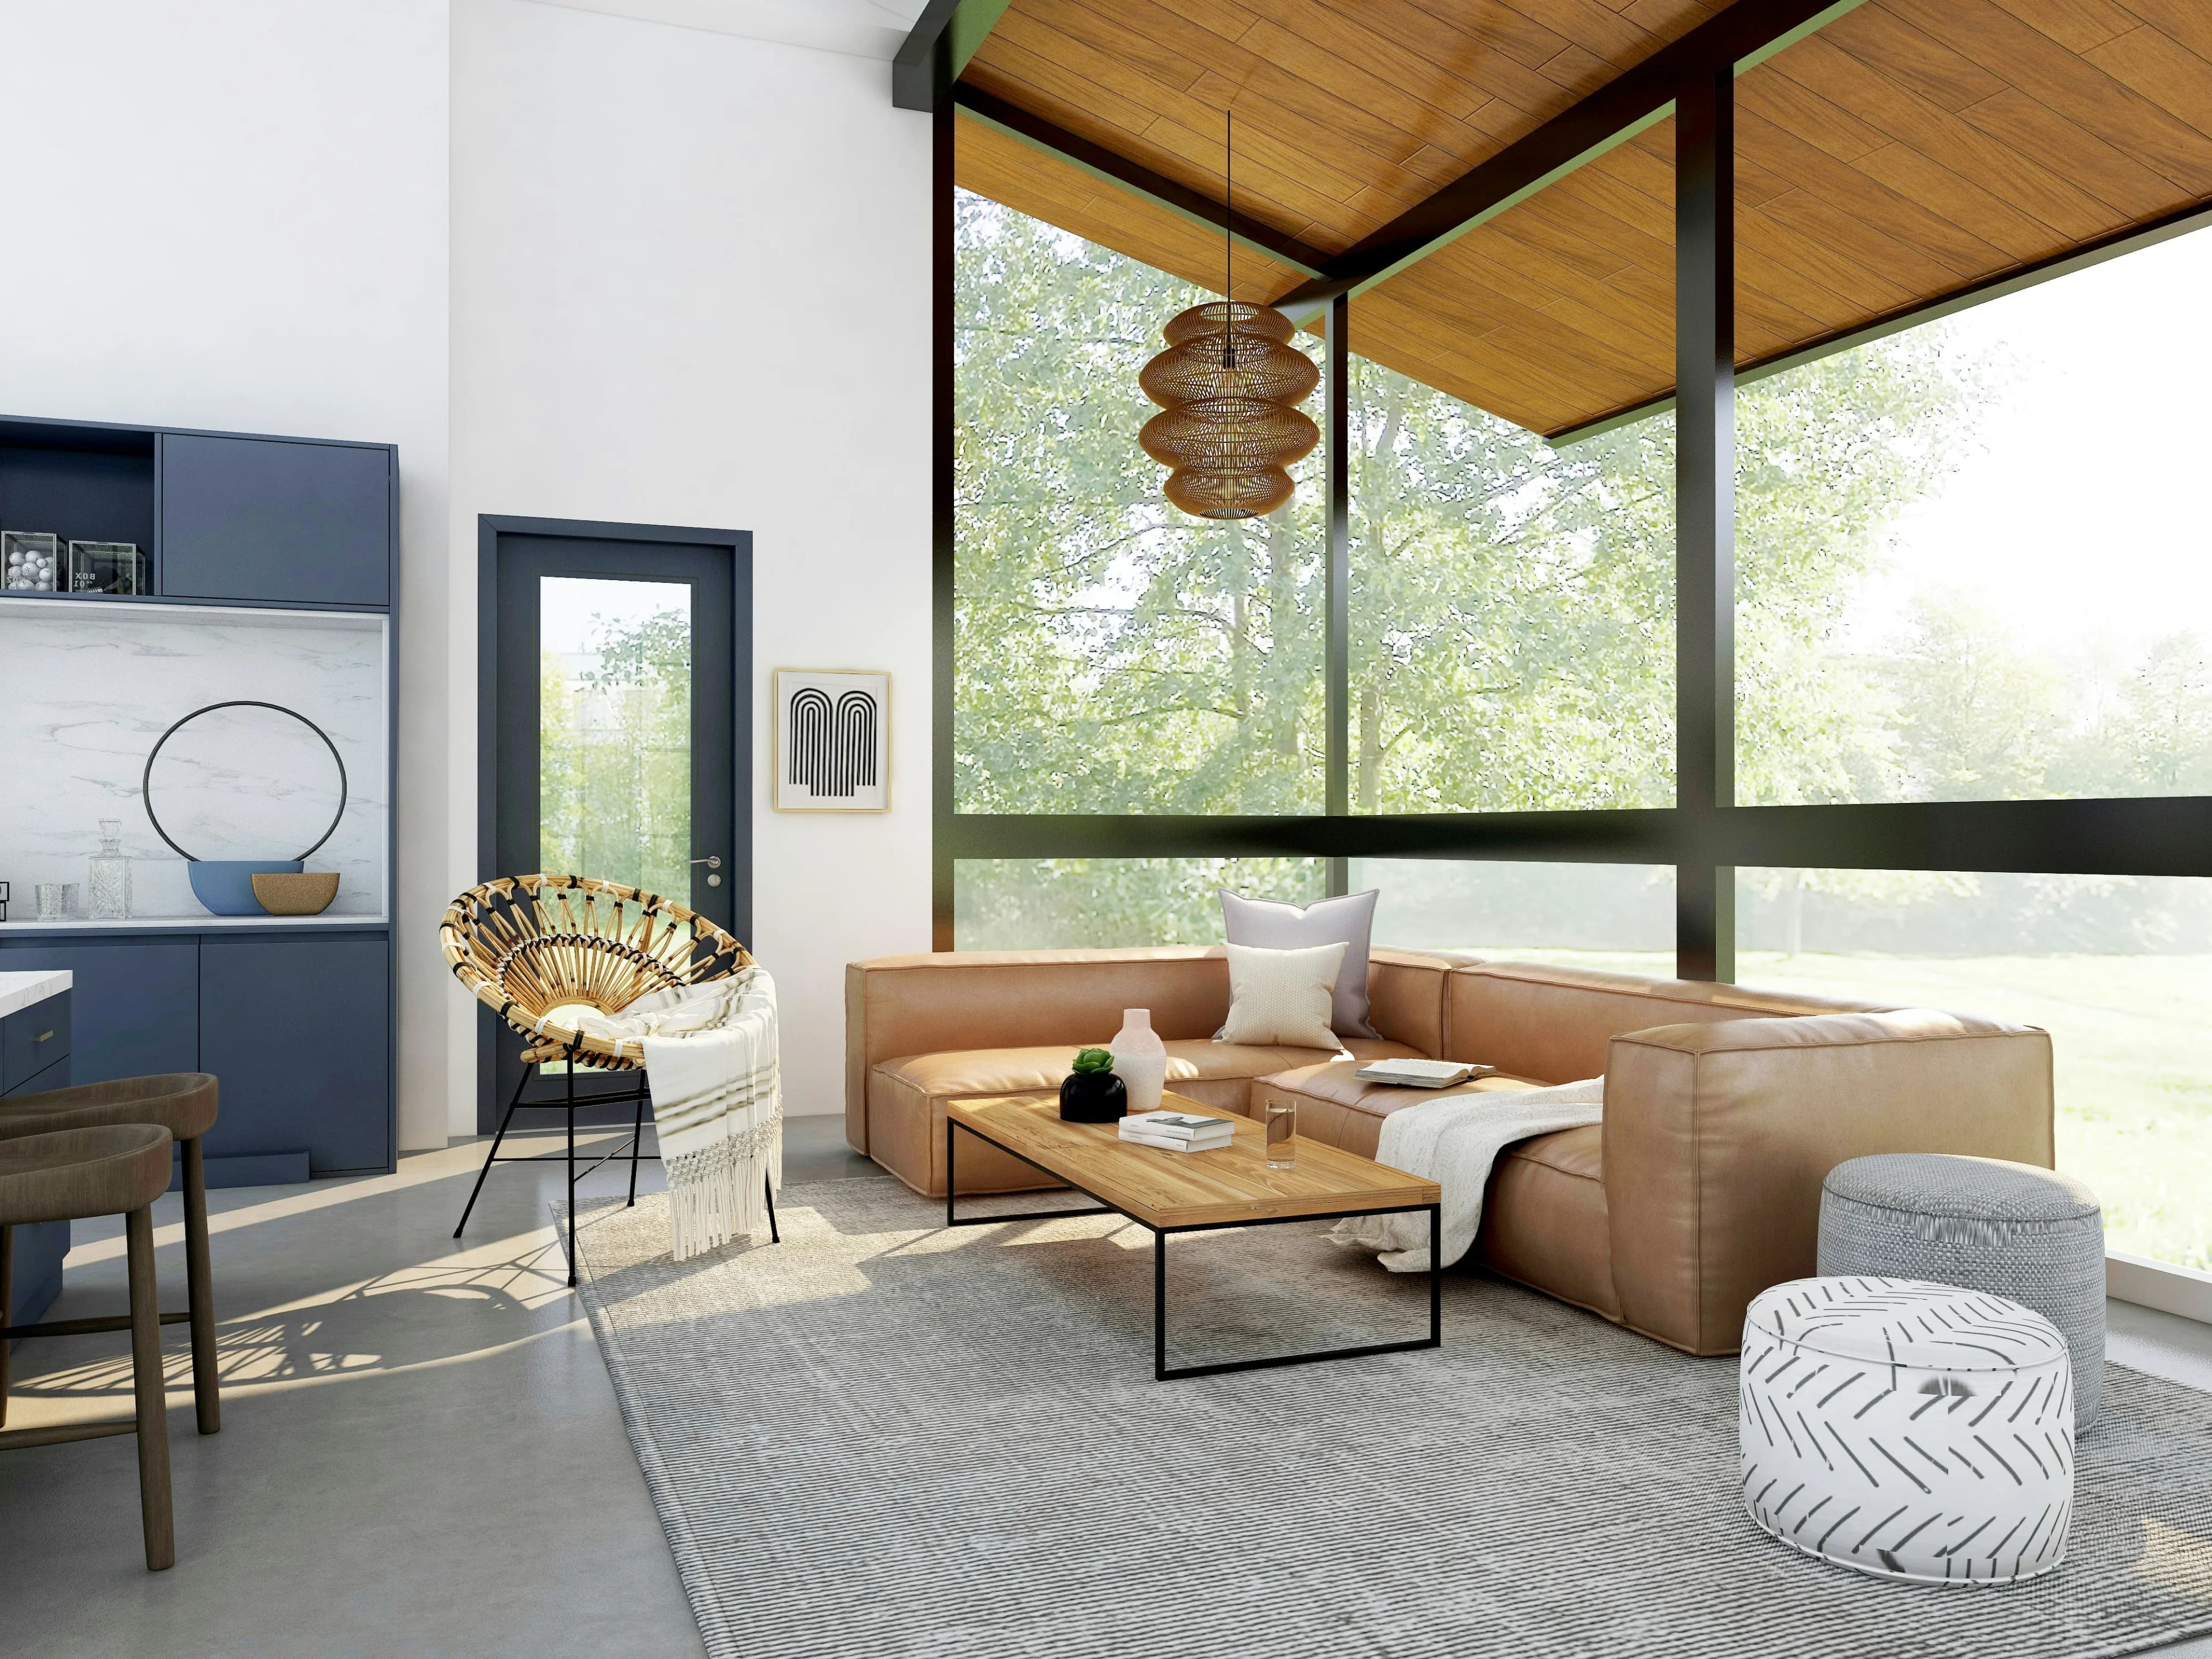
Furniture and finishes
For rooms that already work and need finishing. Joinery, surfaces, lighting, hardware, loose furniture — specified, sourced and delivered, with the samples on the long table rather than on a moodboard. Material-led: we find what the room needs, then find where to get it.
Includes
- Material and finish specification
- Joinery detailing
- Lighting selection and placement
- Furniture sourcing
- Procurement and delivery
Six steps, enquiry to handover.
Enquiry
Tell us what the building is, roughly when you need it, and what is not working about it now. We reply to everything, usually within a week.
Visit
A conversation at the studio or on site, without charge or obligation. We will say whether we are the right practice for it, and if we are not, who might be.
Proposal
A written scope, programme and fee. The fee is fixed for the scope, so you know what the design costs before a line is drawn.
Survey
The building is measured properly before anything is proposed. The interesting decisions are almost always forced by something already there.
Design
Concept, developed design and construction drawings, in one set that is kept current. Revisions go into it the day they are agreed, by the person who drew it.
Build and handover
We stay until it is finished. Site visits at the moments that matter, answers the week the joiner asks, and a final walk-through with a snagging list we close ourselves.
Fixed, not hourly.
We charge a fixed fee for the scope agreed in the proposal, and it does not move unless the scope does, and then only with your written agreement. We do not take a percentage of the construction cost: the fee is for the design, and it should never be a reason to build something less well.
Tell us about the building
What it is, roughly when you need it, and what is not working about it now. That is enough to start.