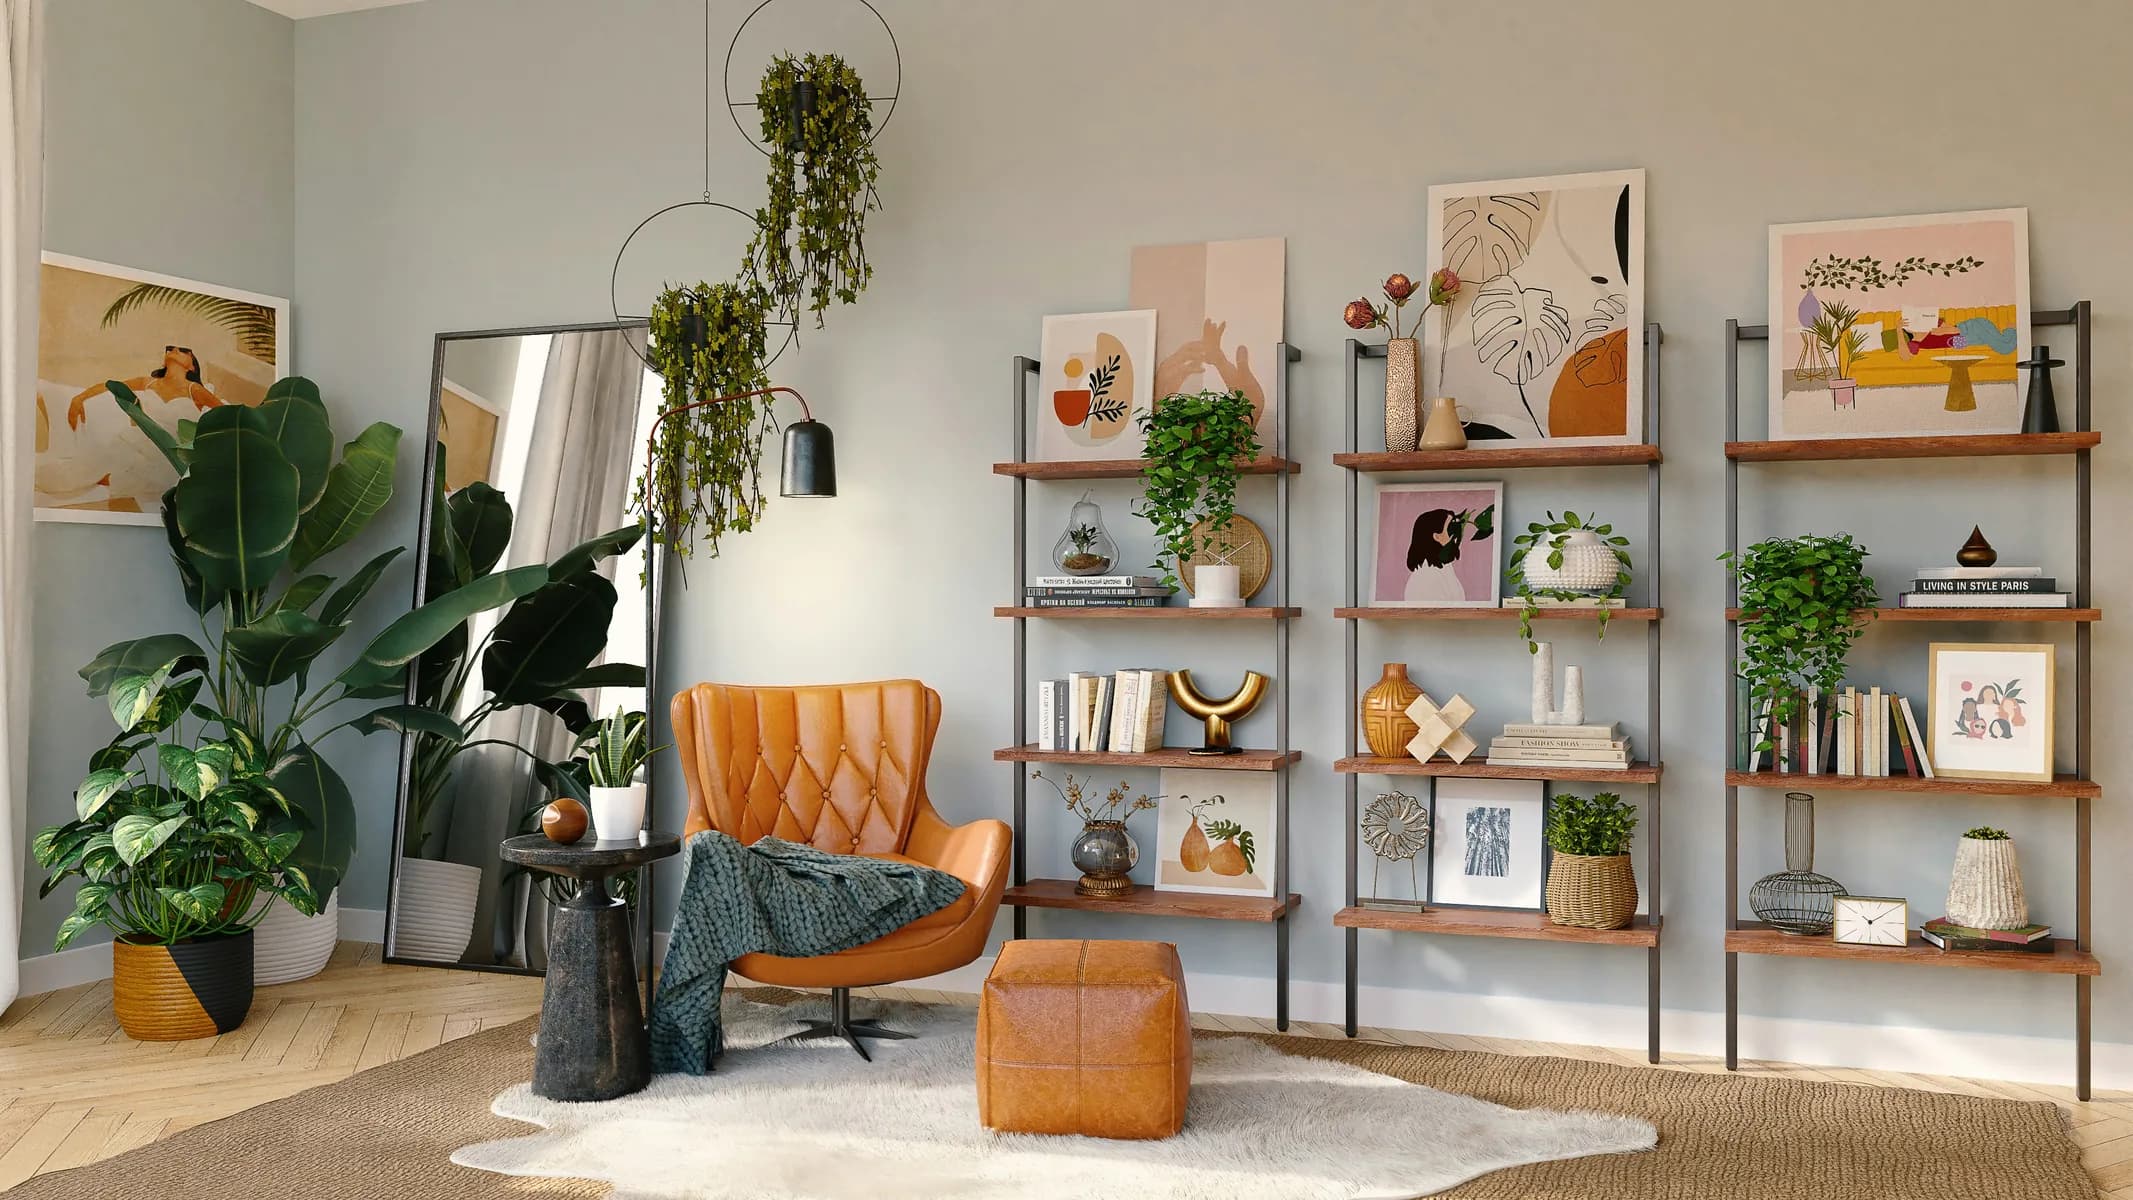
A small practice in east London. Every project is run by the person who drew it.
The practice
- 2016
- London E2
- Six
- Houses, workplace, a little hospitality
- 14–20 months
- Six, across four leads
Survey before ideas
We measure the building properly before proposing anything, because the interesting decisions are almost always forced by something already there — a beam in the wrong place, a floor that steps, a window that cannot legally move. Ideas that arrive before the survey tend to be about our taste rather than the building.
One drawing set, kept current
There is a single set of drawings and it is the one on site. Revisions go into it the day they are agreed, by the person who drew it in the first place. It sounds procedural, but most of the expensive mistakes we have seen came from two versions of the truth being on the table at once.
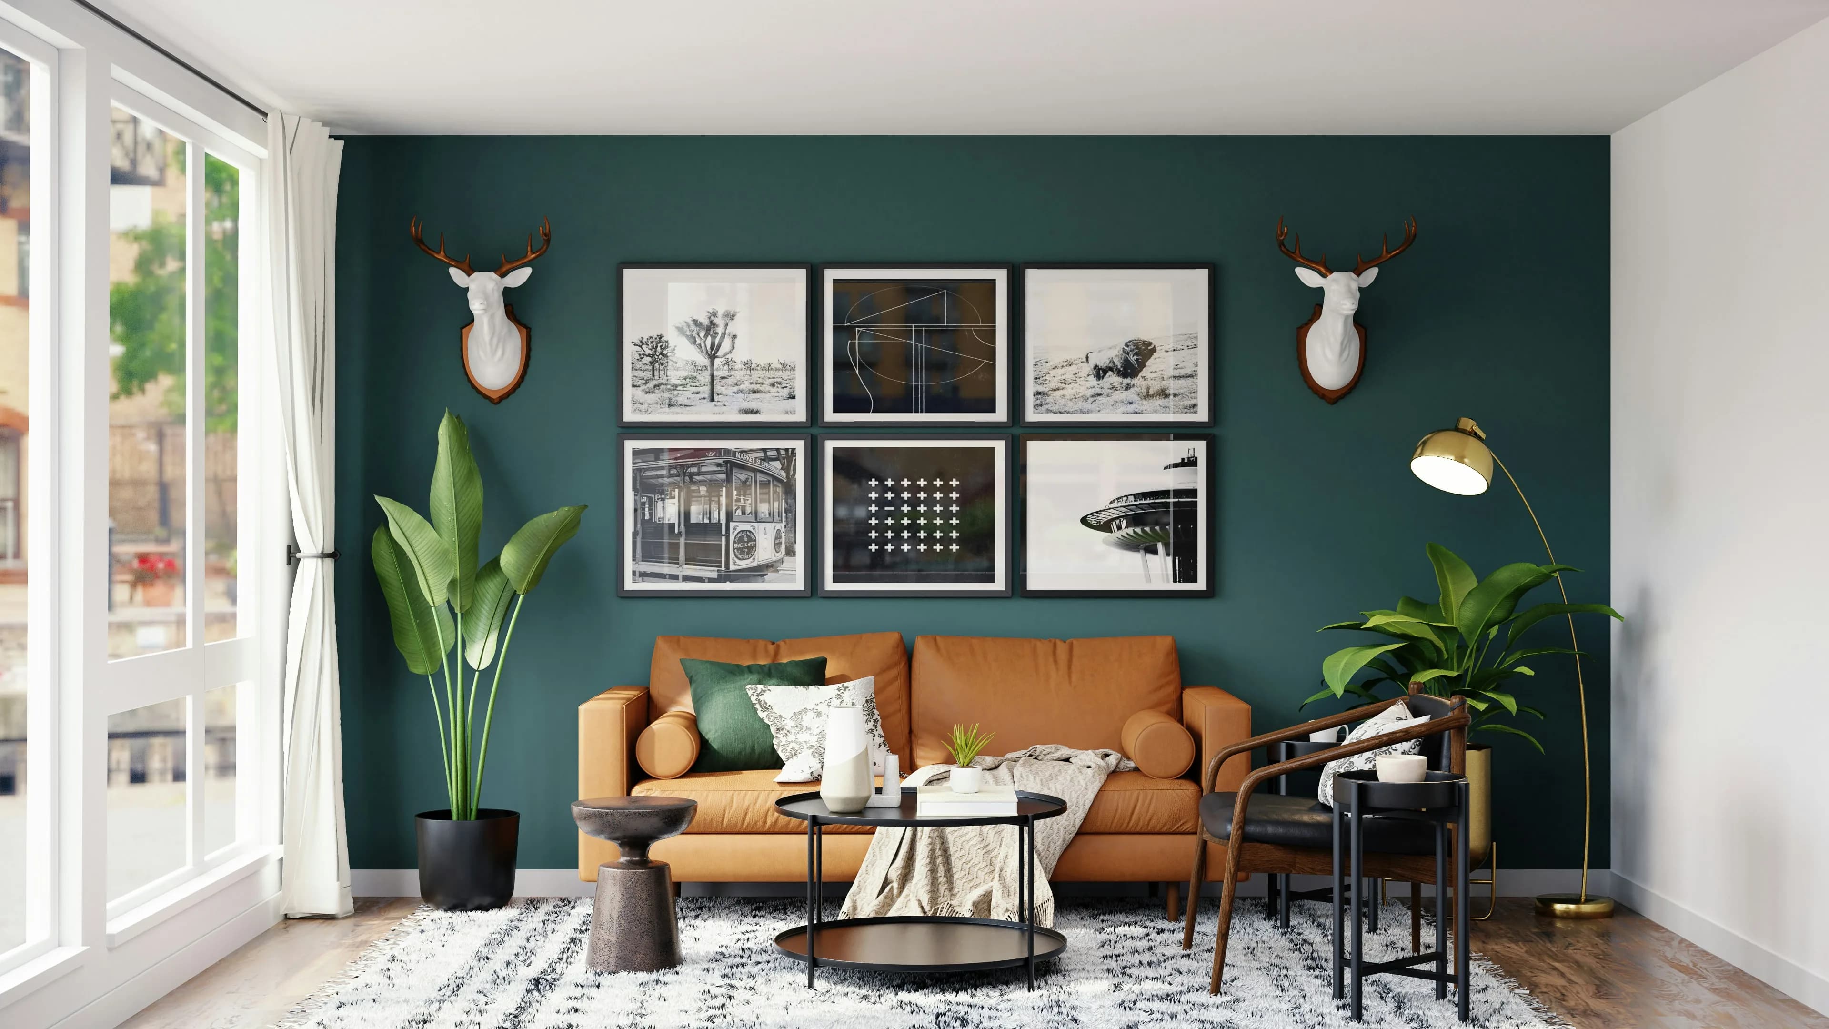
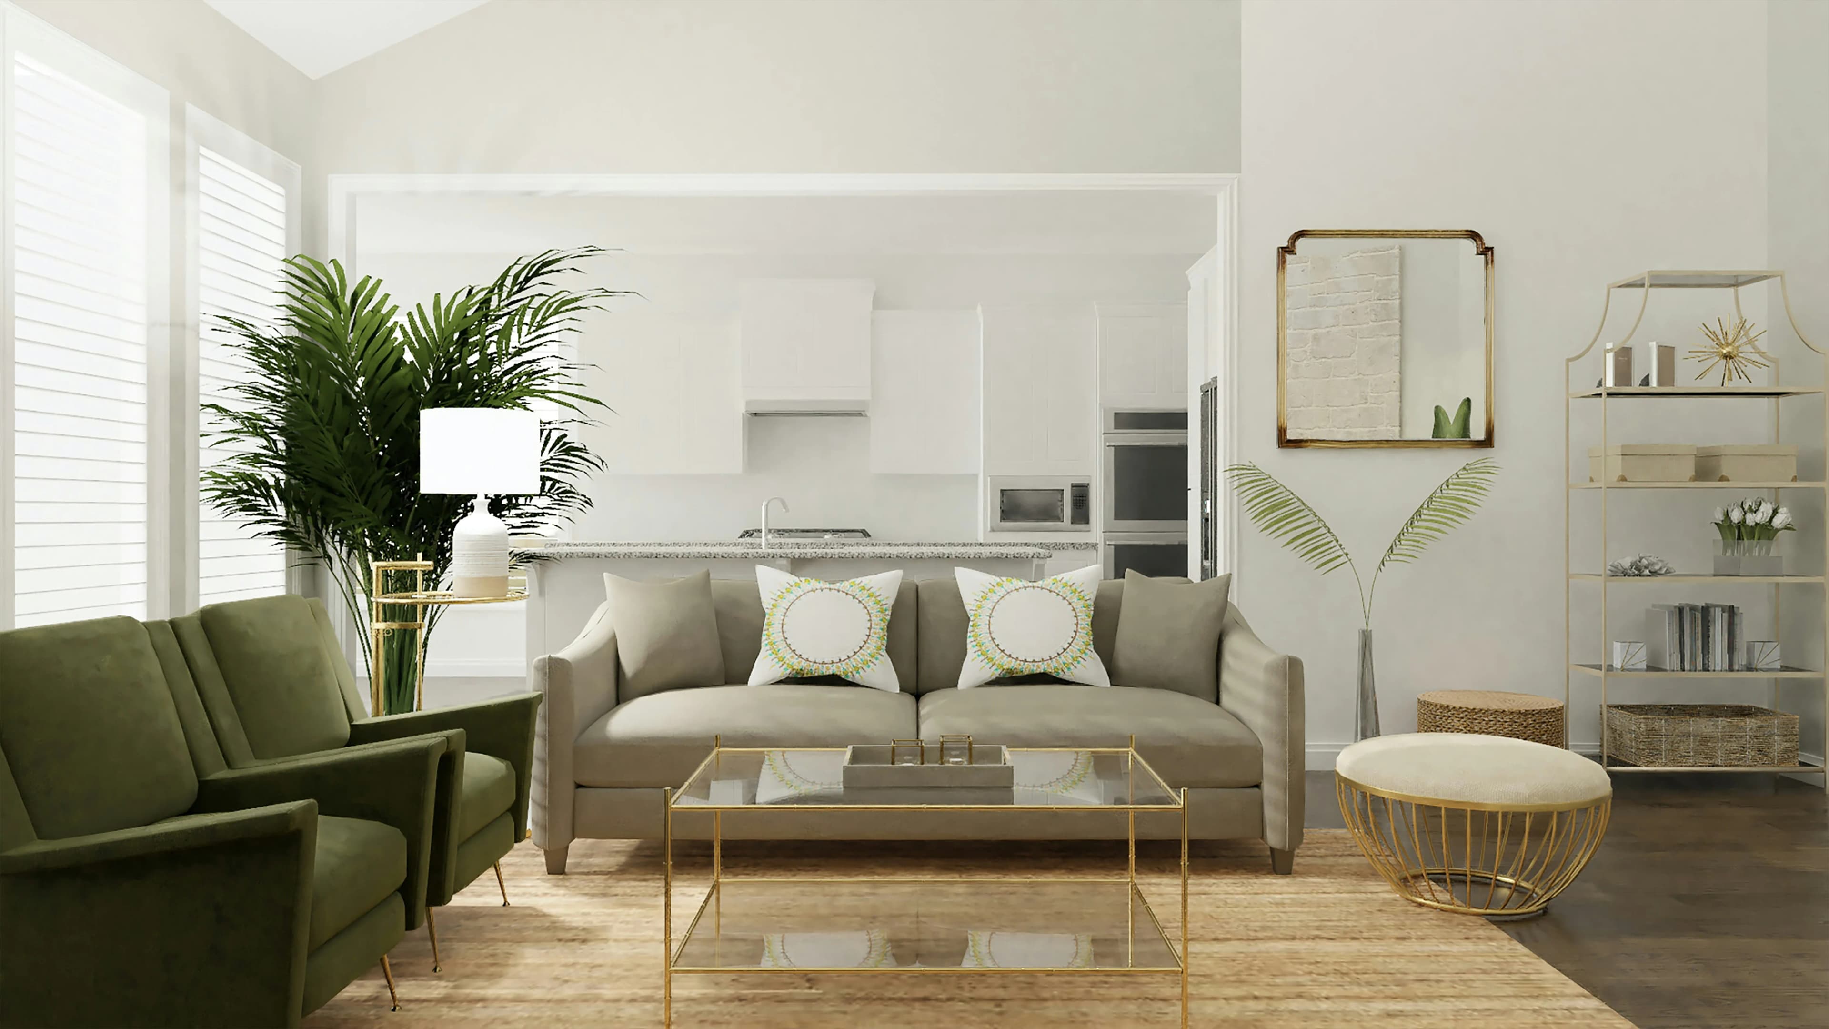
We would rather specify four materials well than fourteen carefully.
We stay until it is finished
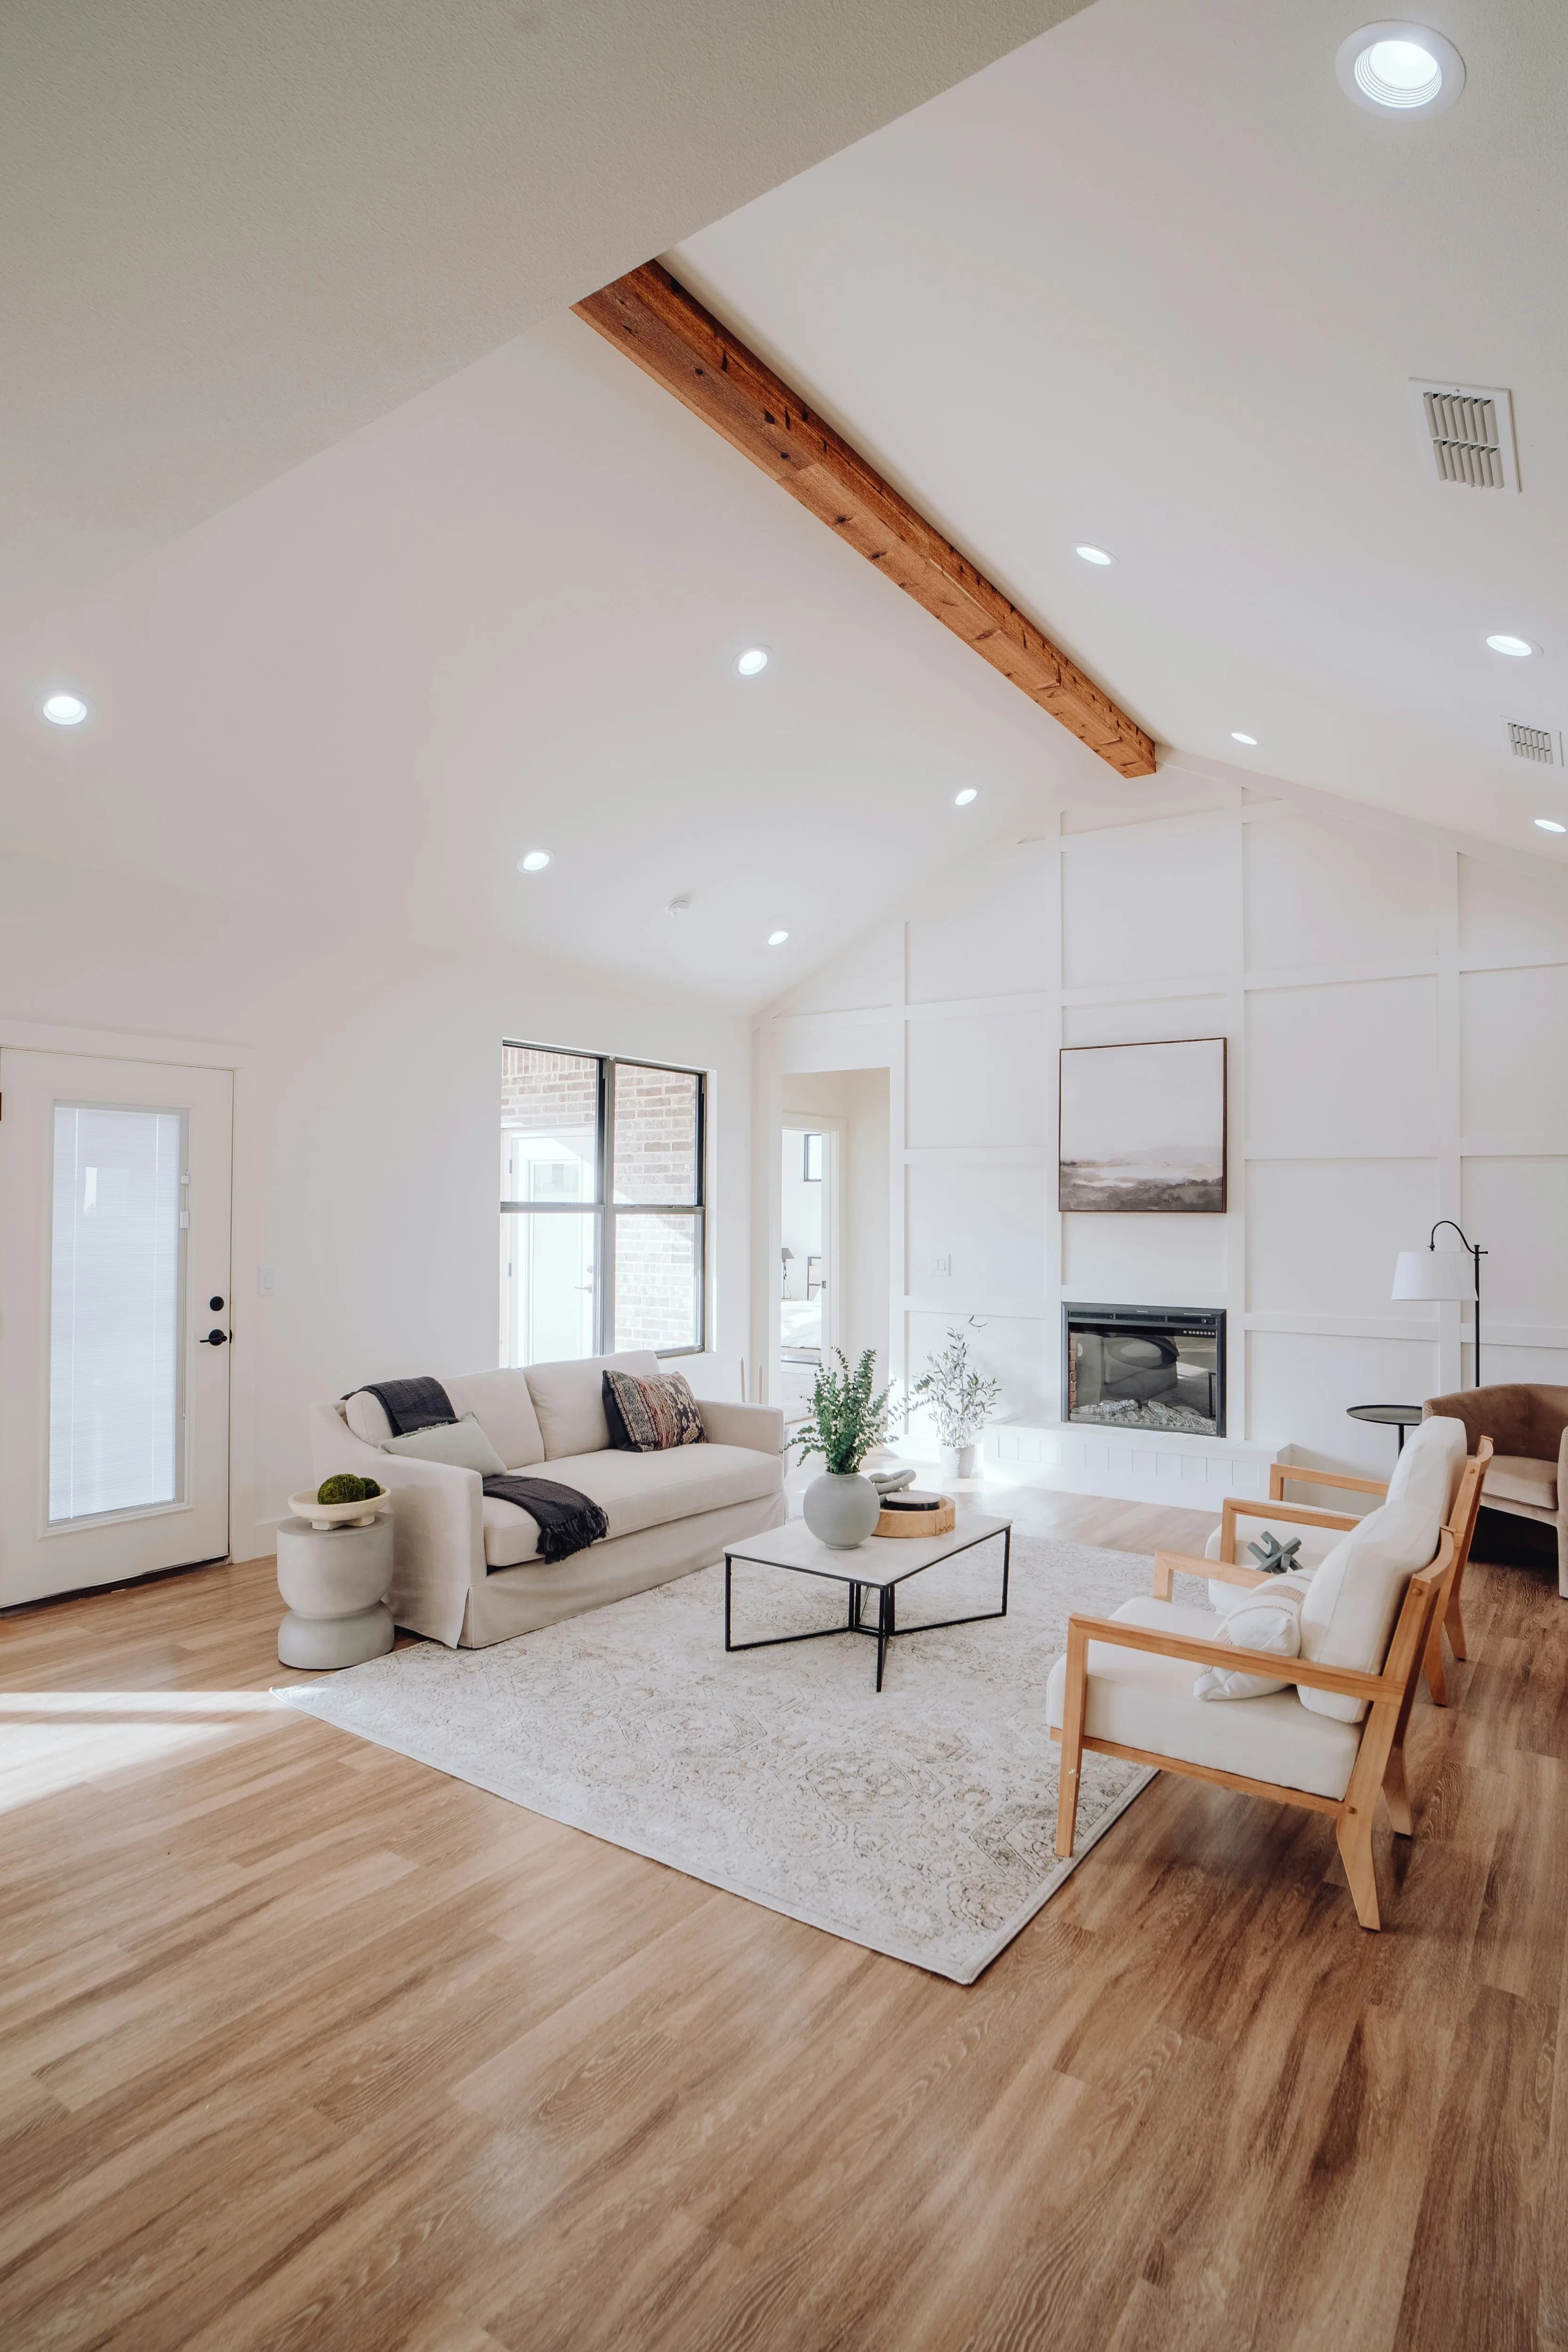
The last five percent — the junctions, the switch positions, where the shadow gap dies into the architrave — is where a room is won or lost, and it is the part most likely to be delegated. It is not delegated here.
Who you work with
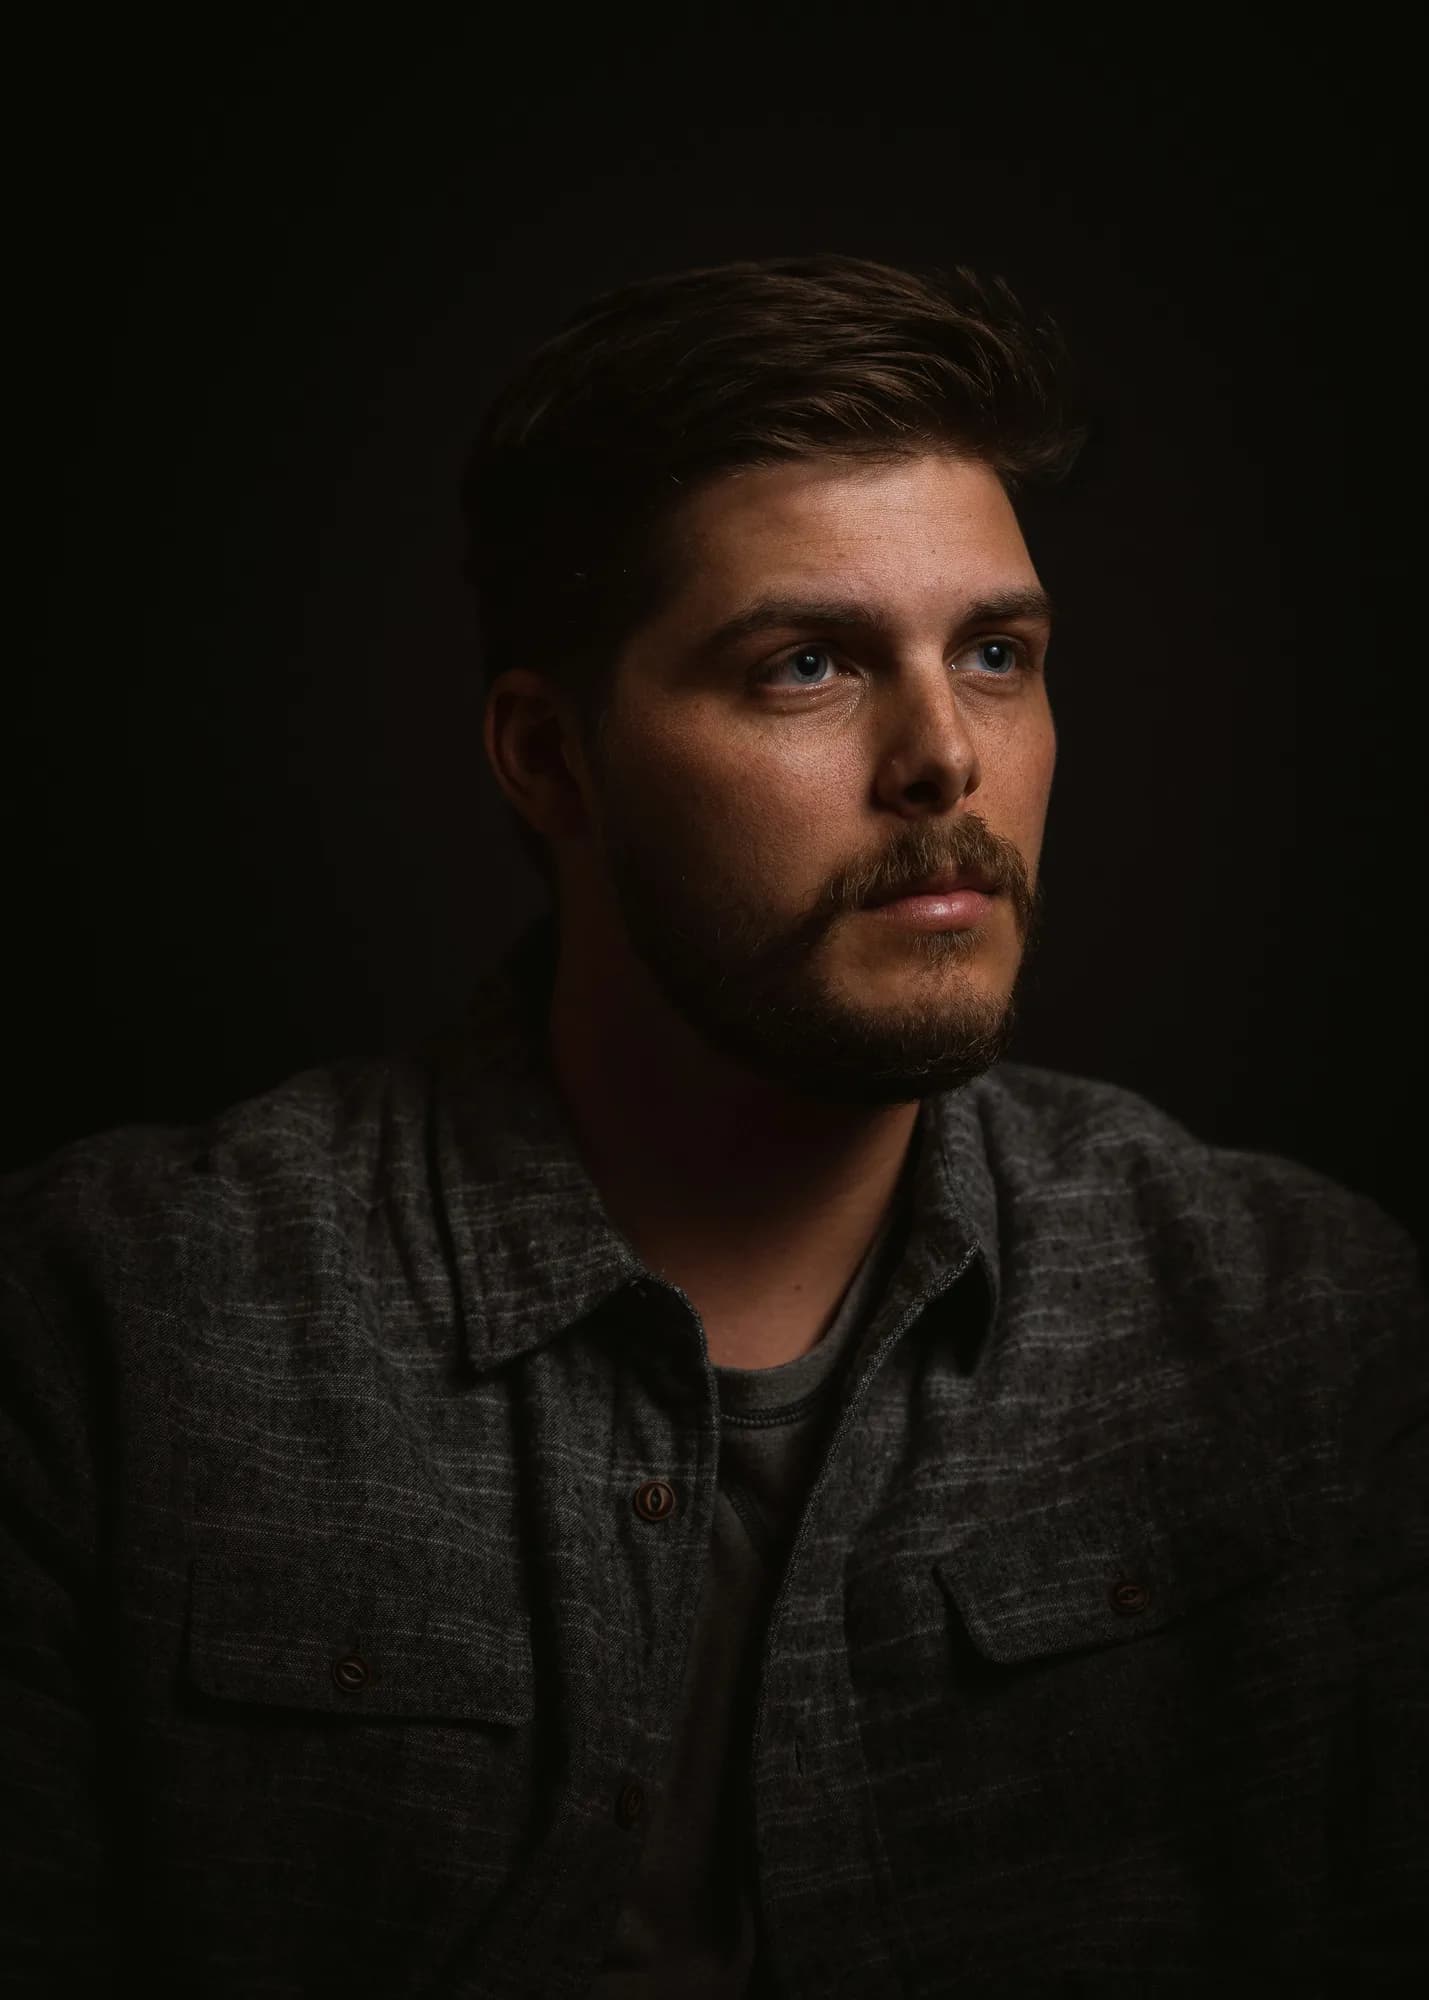
Mike Wigglesworth
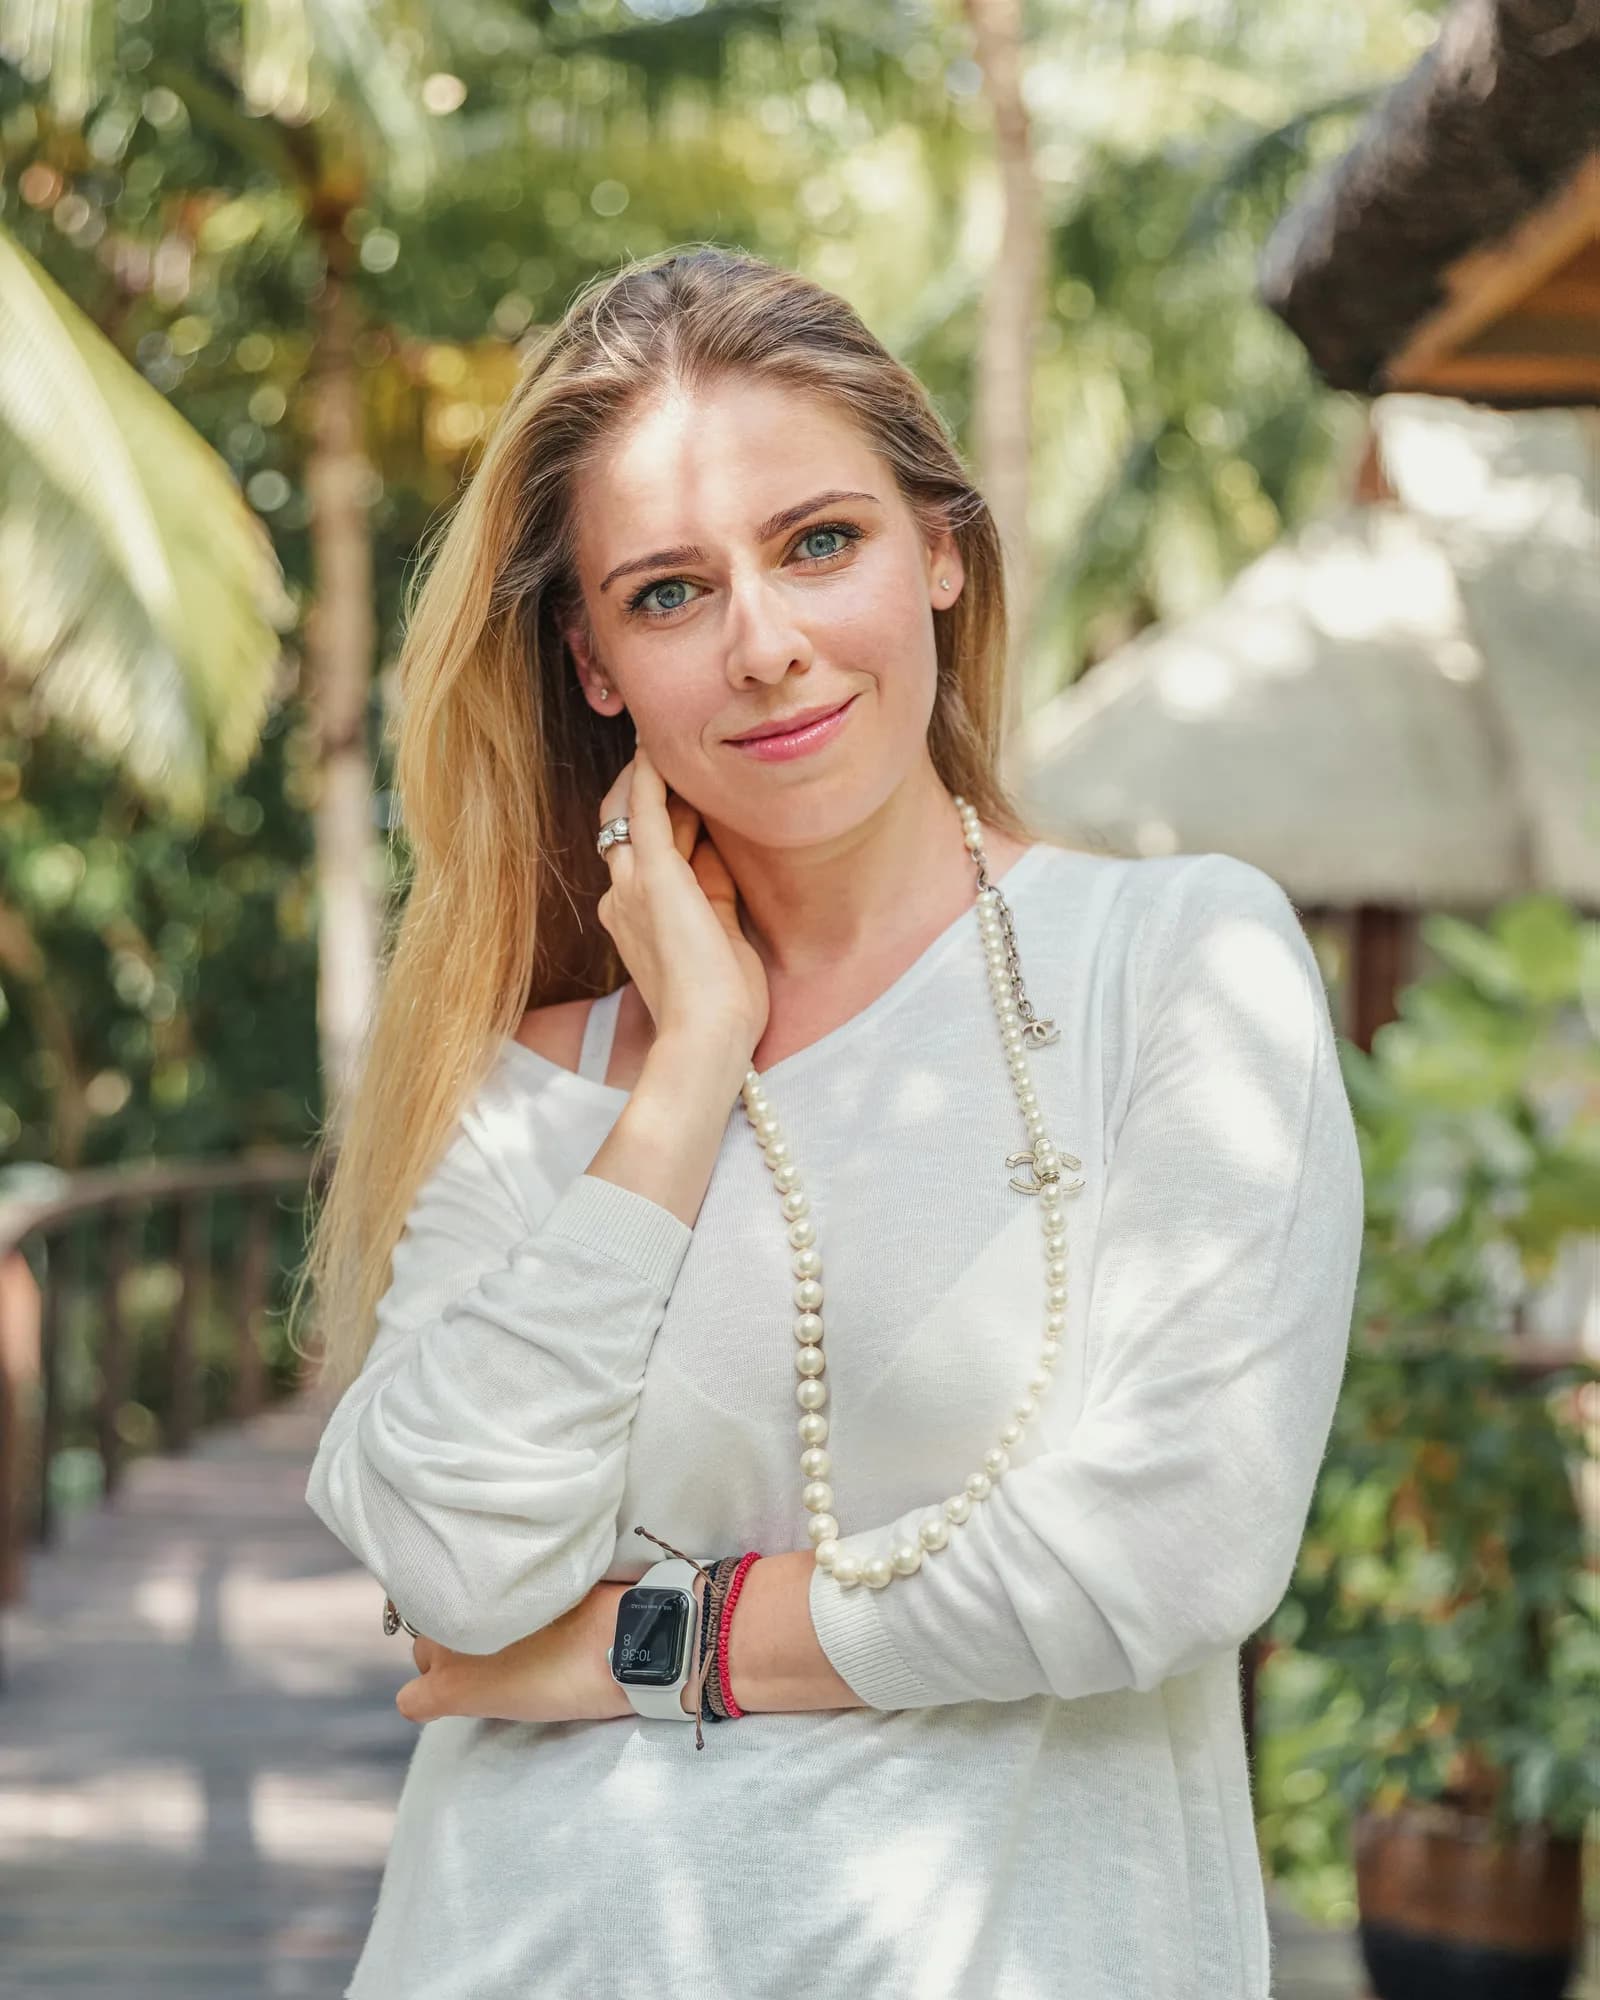
Delphine Roux
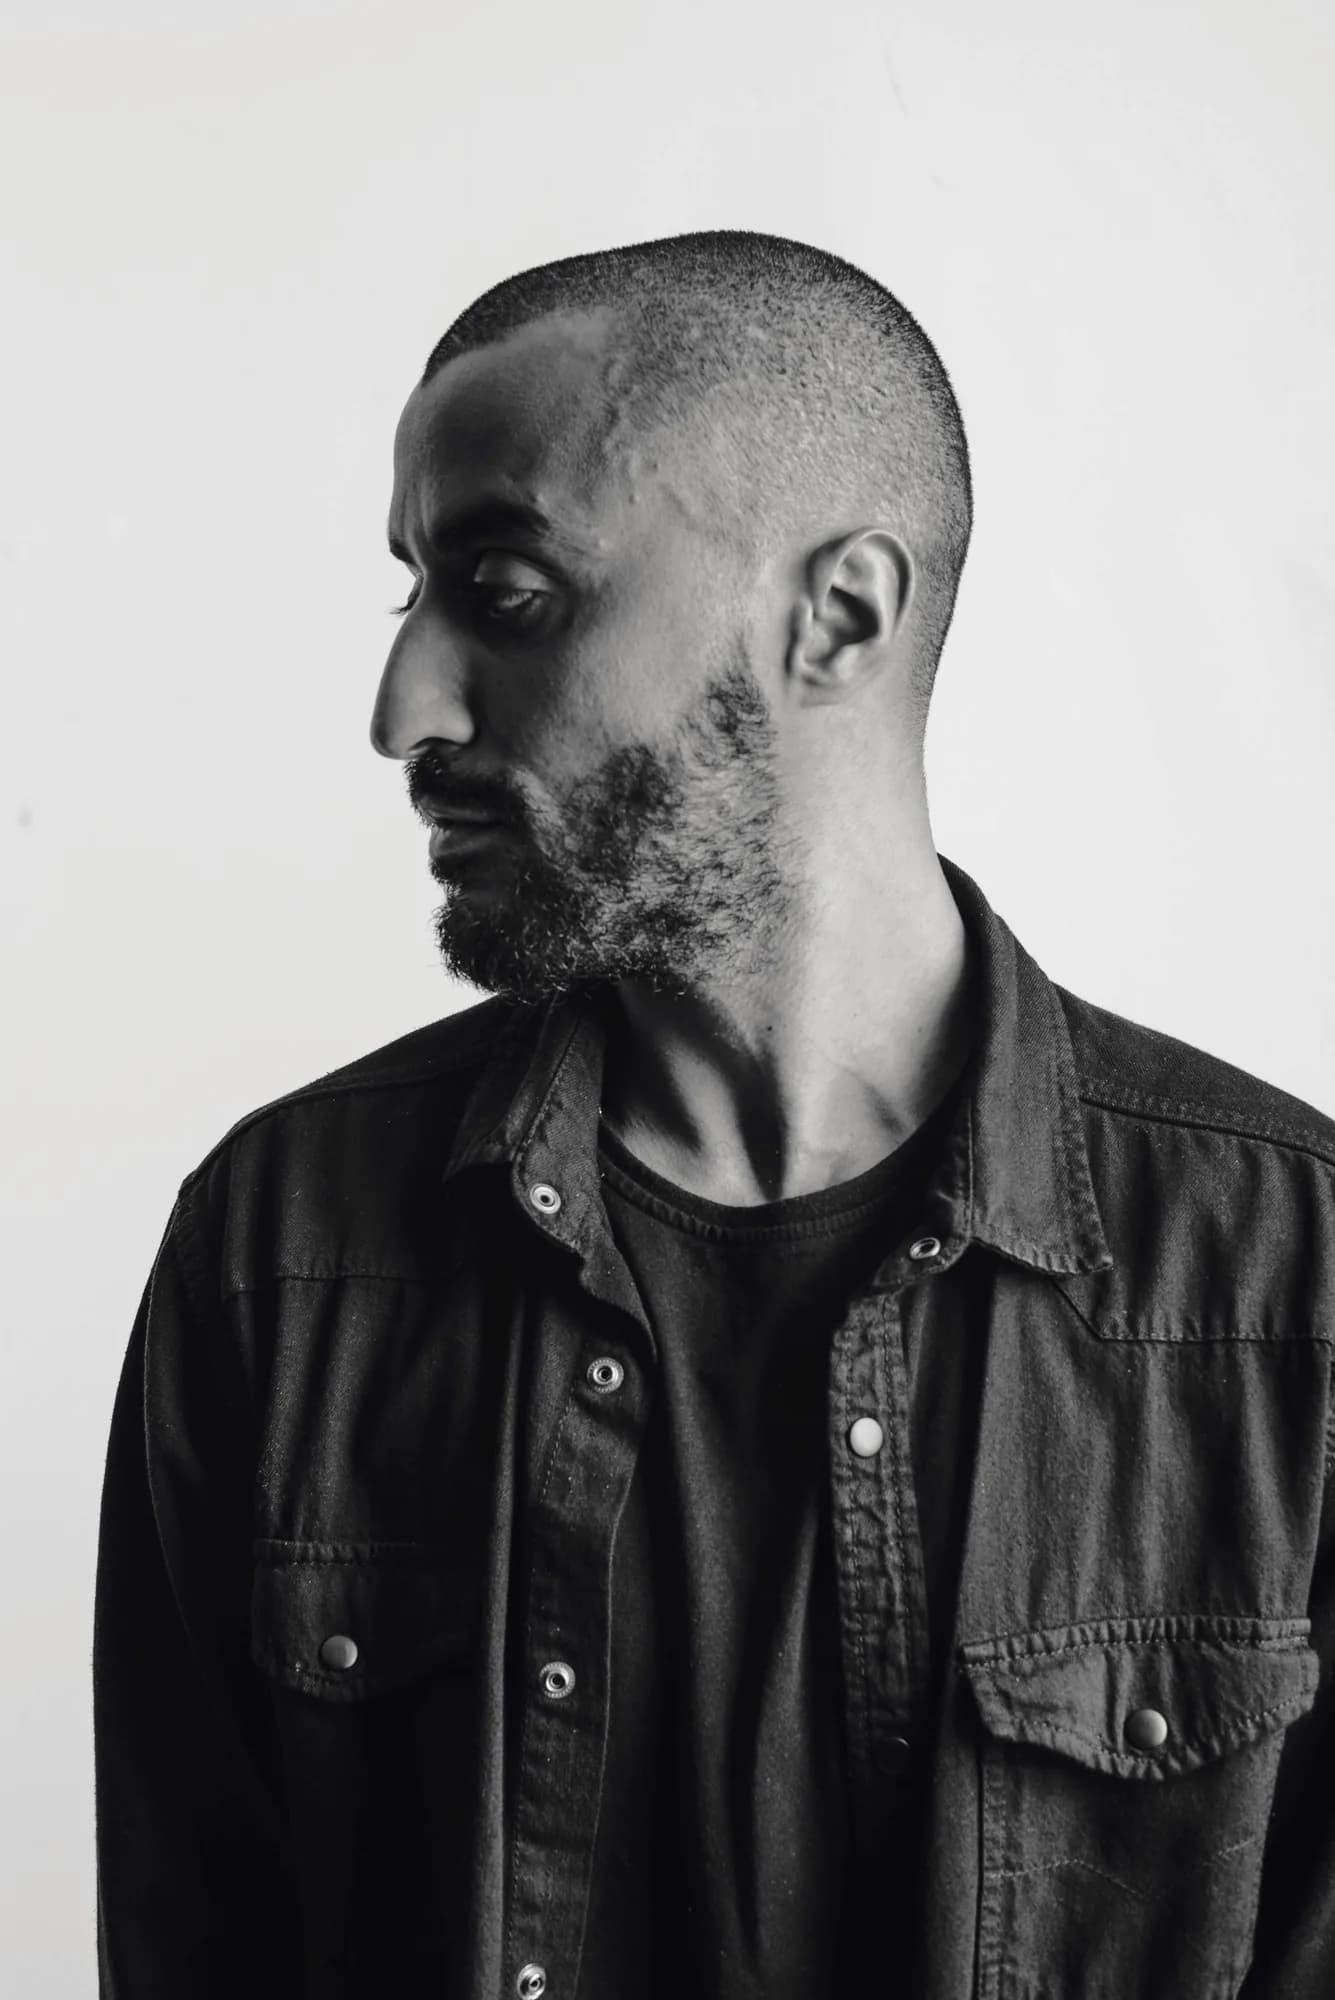
Tobias Ferrand

Ariel Lopez

Sam Pryce
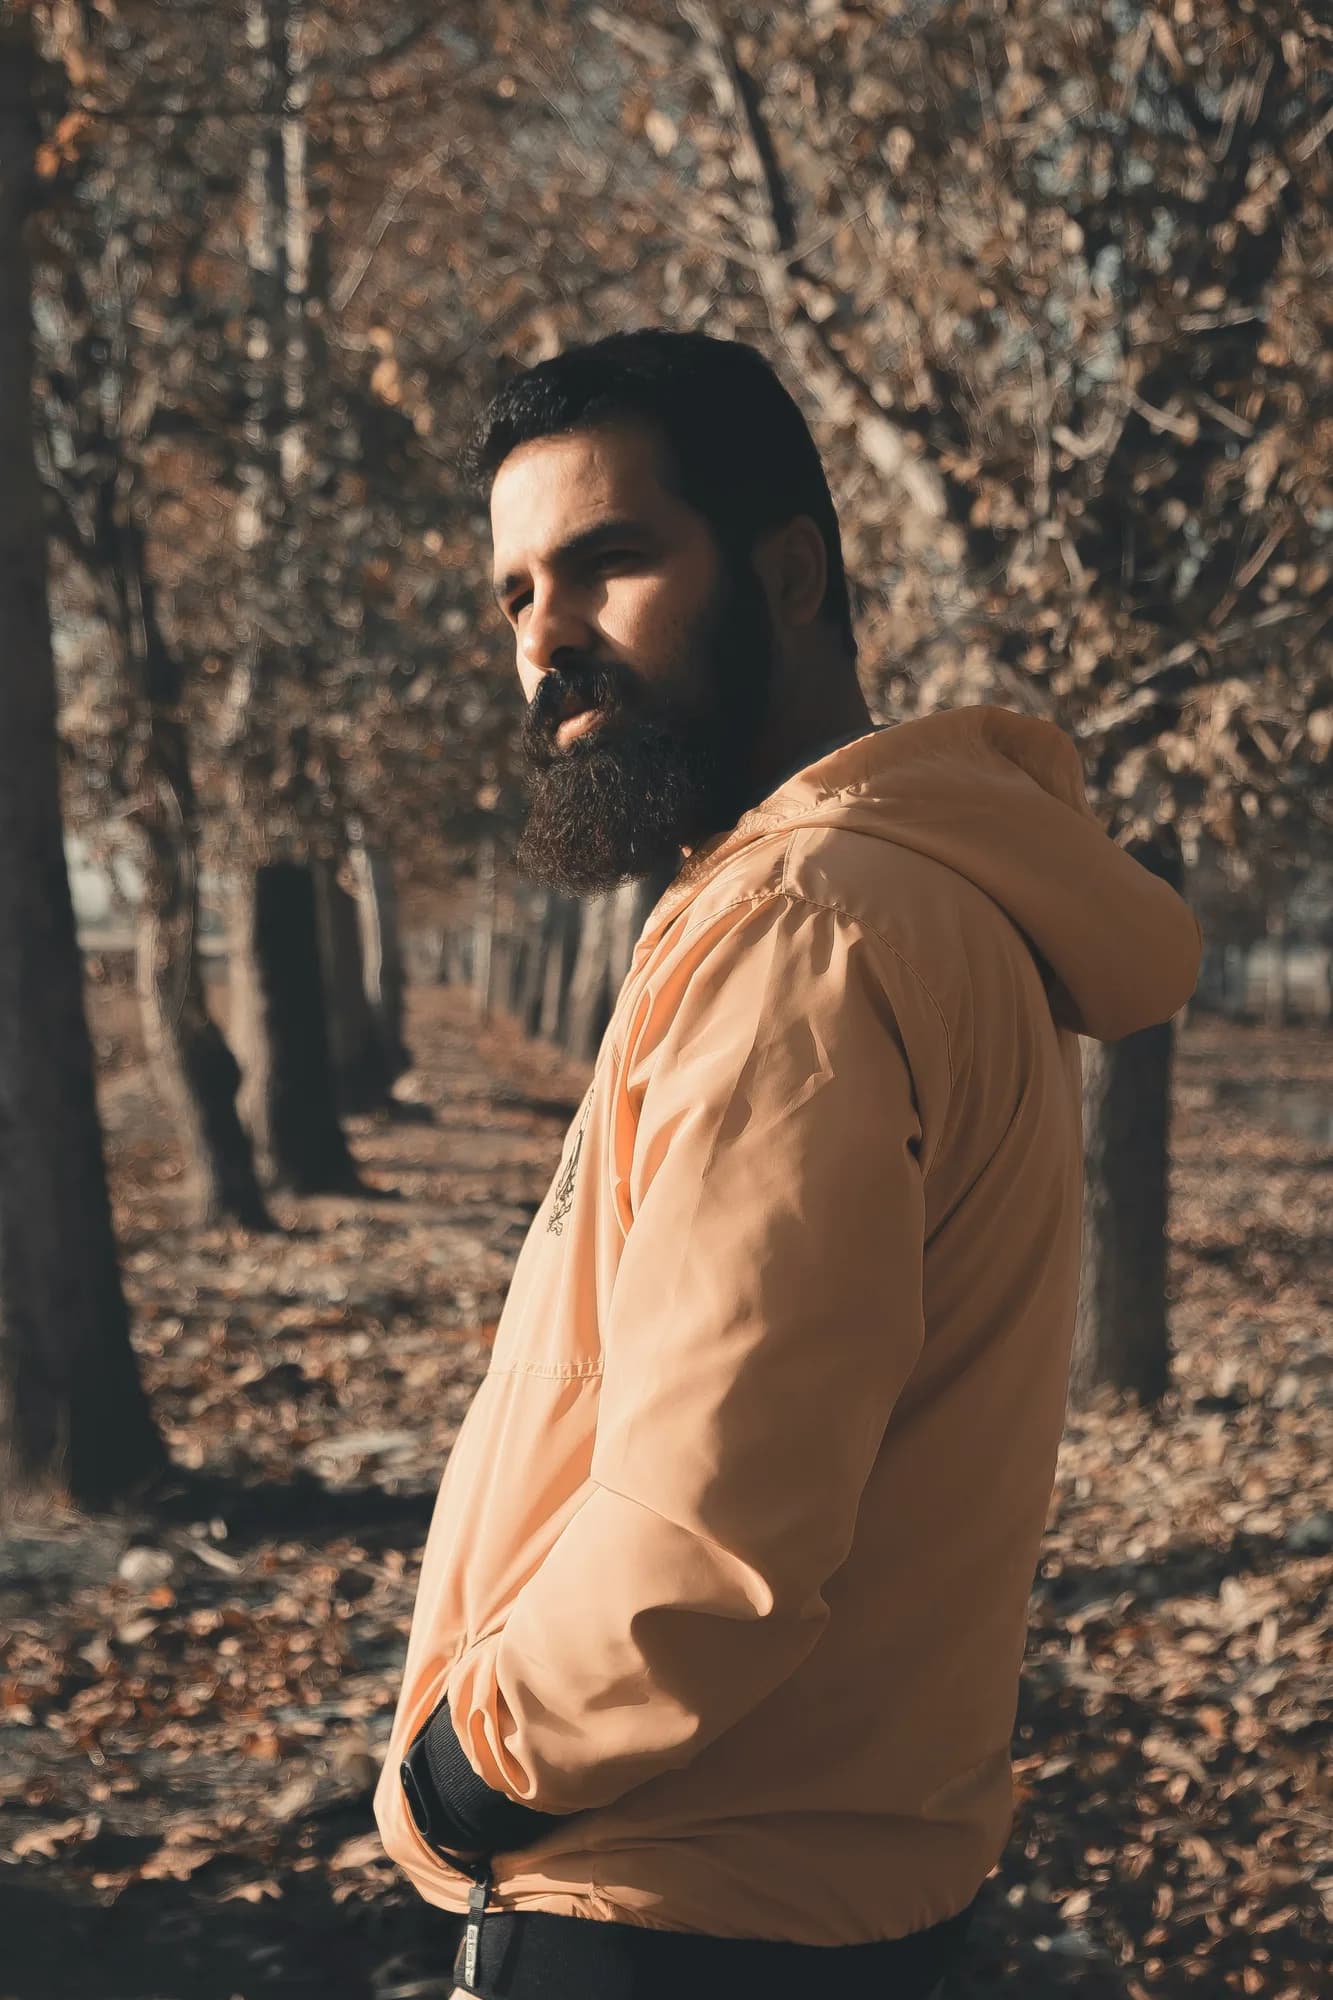
Bram Garcia
The studio
Work with us
Tell us about the building and what is not working about it. We reply to everything, usually within a week.