London, United Kingdom16:31
000%

Weaver Mill

Location
Manchester
Year
2023
Typology
Workplace
Area
840 m²
Interior design
Wigglesworth
Photography
Contractor
01

The window bays decide the plan

A spinning mill is a grid of cast-iron columns and enormous north windows, and it is very hard to improve on. The desks follow the bays rather than a furniture layout, which costs about six workstations against the number the brief asked for. Nobody has mentioned the six.

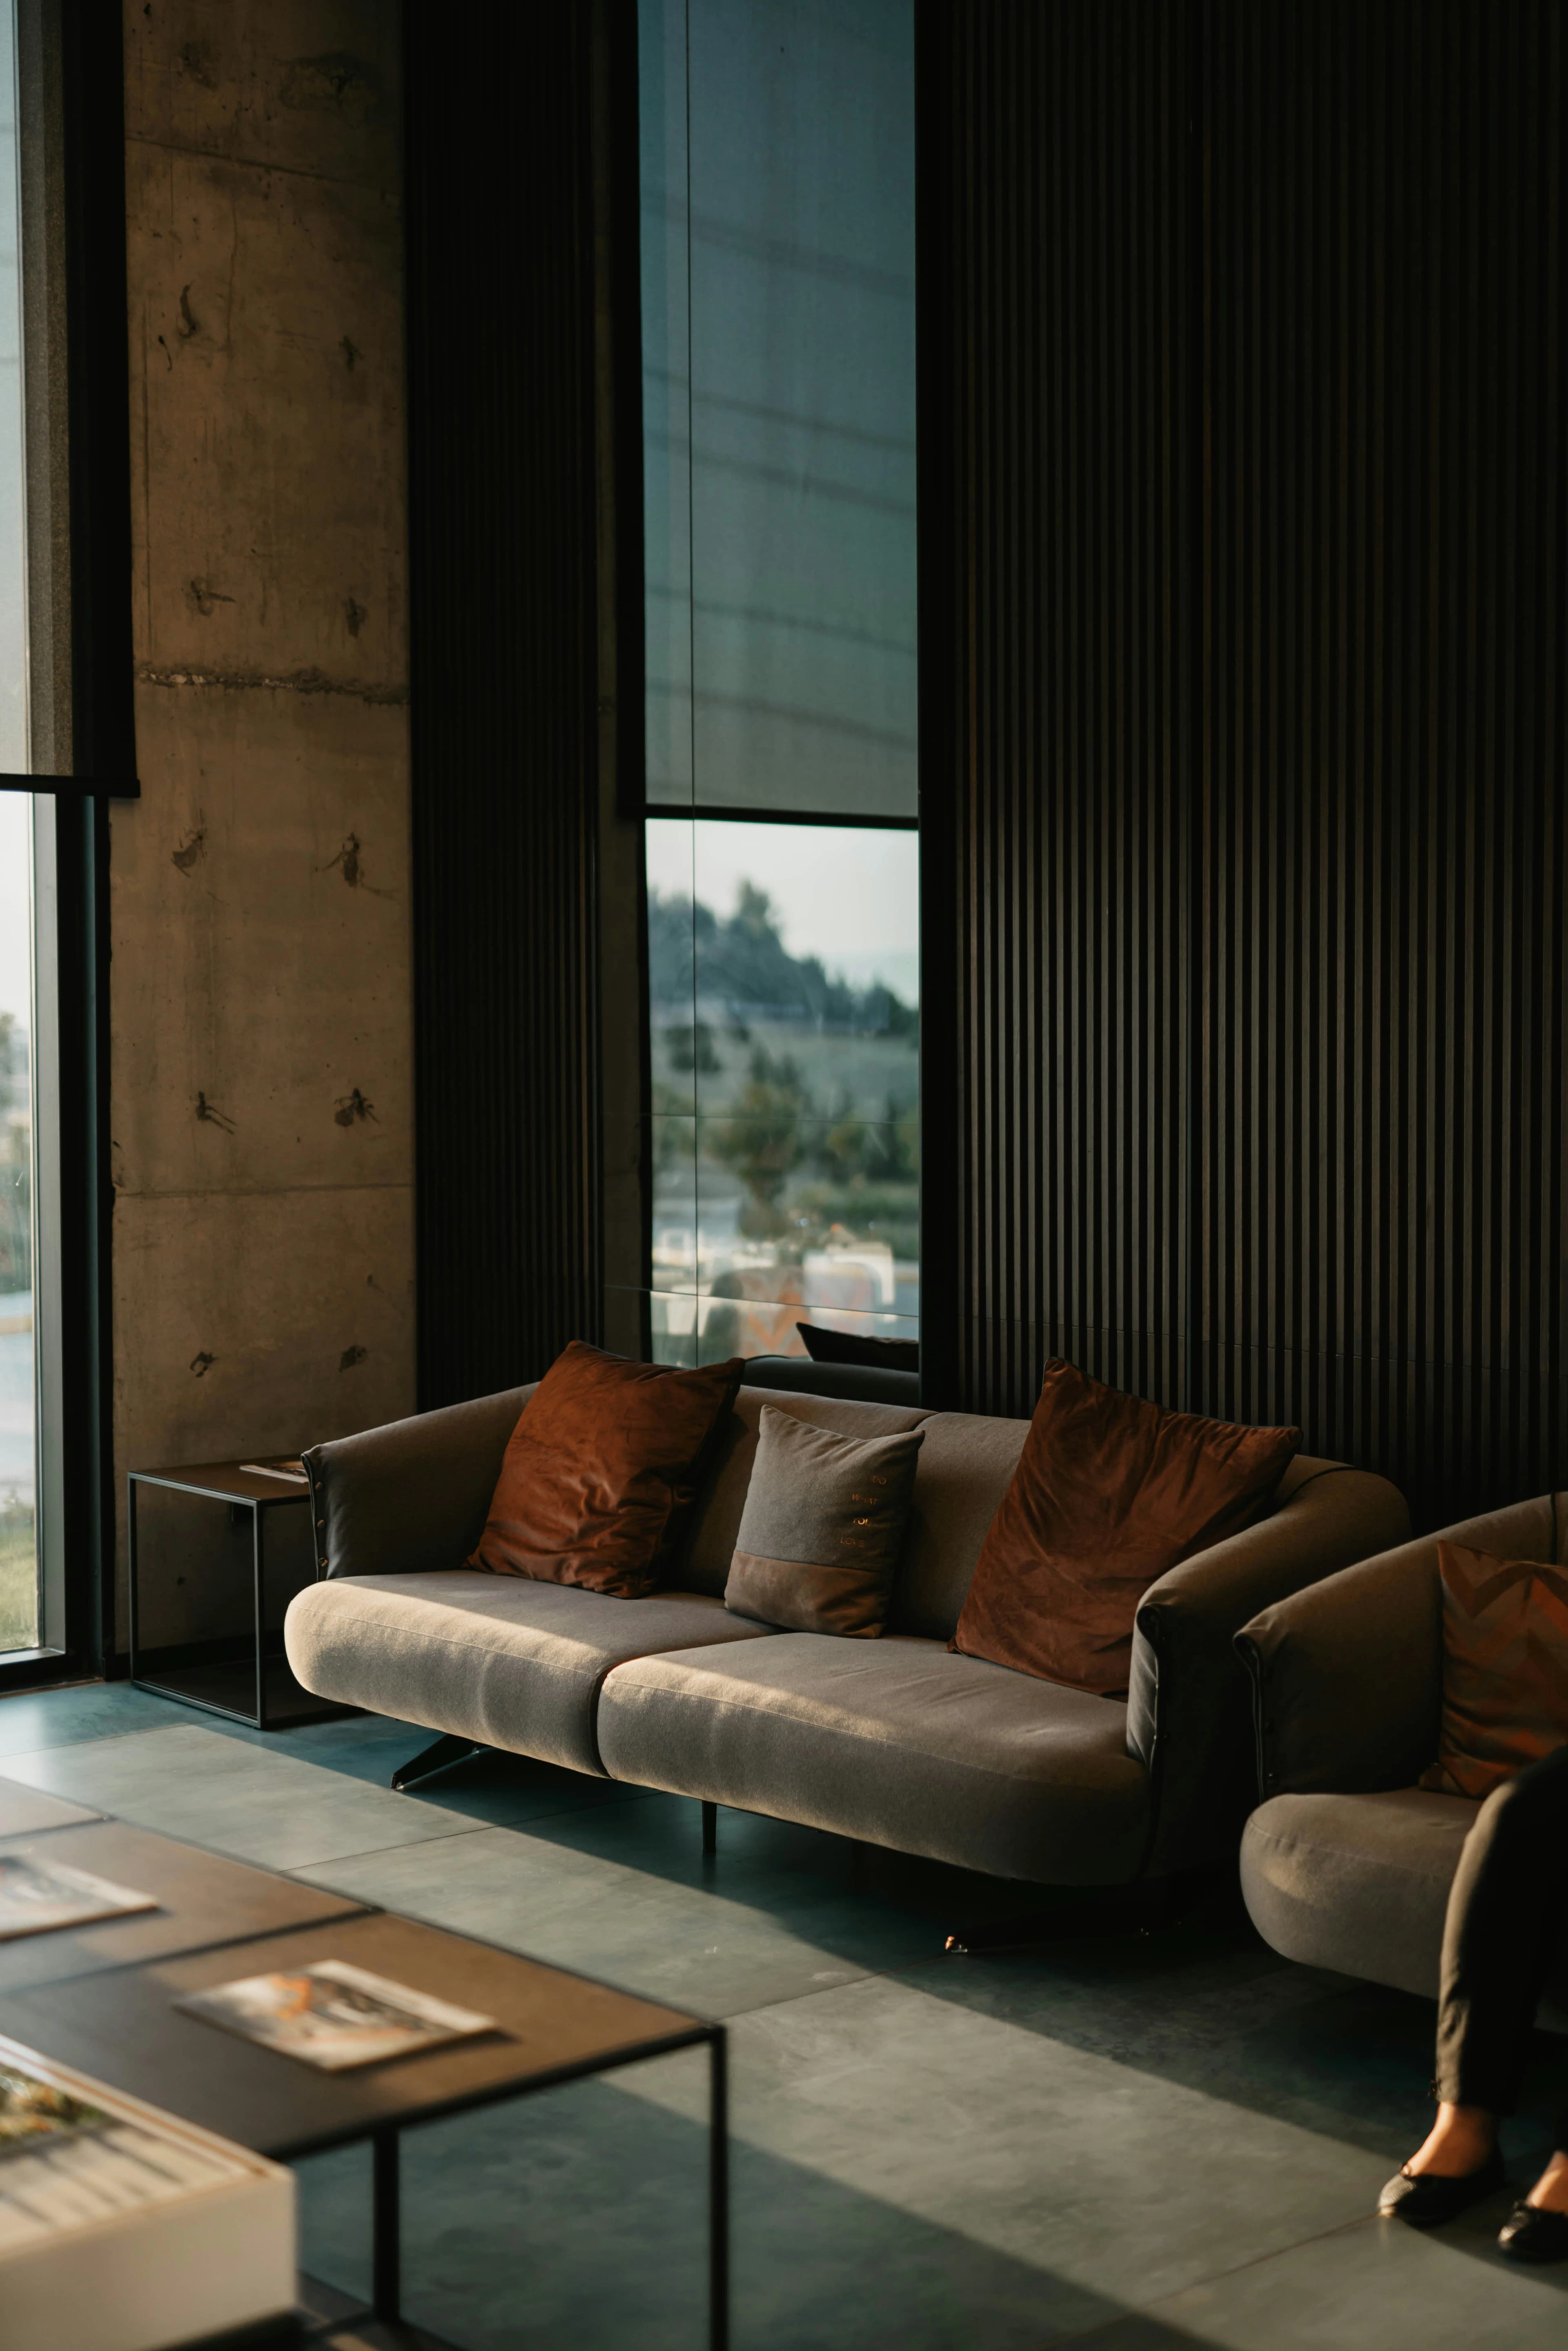
Cast iron carries sound the way it carries load. The baffles above each bay are the only thing in the room that is not original, and the only reason forty people can share it.
A bay at eight in the morning
The same bay at four
Storage runs down the blind south wall, where no desk would have gone anyway. It is deep enough for a coat and shallow enough that nothing is lost behind anything else.
Column and beam, cleaned not painted
New services kept off the iron entirely

The full length, from the stair core.

North glazing, unshaded
The one south bay, which nobody wanted
Two rooms were enclosed and both sit inboard, against the blind wall. Putting a meeting room on the glazing would have taken the light off eight desks to give it to four people with the door shut.
Oiled ply, cut on site
The original floor, filled where the looms stood

Bay after bay — the rhythm the desks had to accept.

The east end was left empty. It is the only part of the floor with no assigned use, and it is where everyone eats.

Next project

Saltmarsh House

2024 · Residential · Norfolk

Working on something similar?

Tell us about the building and the scope. We reply to everything, usually within a week.

Let’s talk