London, United Kingdom16:31
000%

Almond Court

Location
Bath
Year
2023
Typology
Residential
Area
295 m²
Interior design
Wigglesworth
Photography
Contractor
01

Reading the alterations

A listed building accumulates decisions, and most of them are not worth defending. The 1840s stair is. The 1970s partition that cut the drawing room into an office and a corridor is not. Deciding which is which took longer than the drawings did, and it is the only part of the job the client could not have done alone.
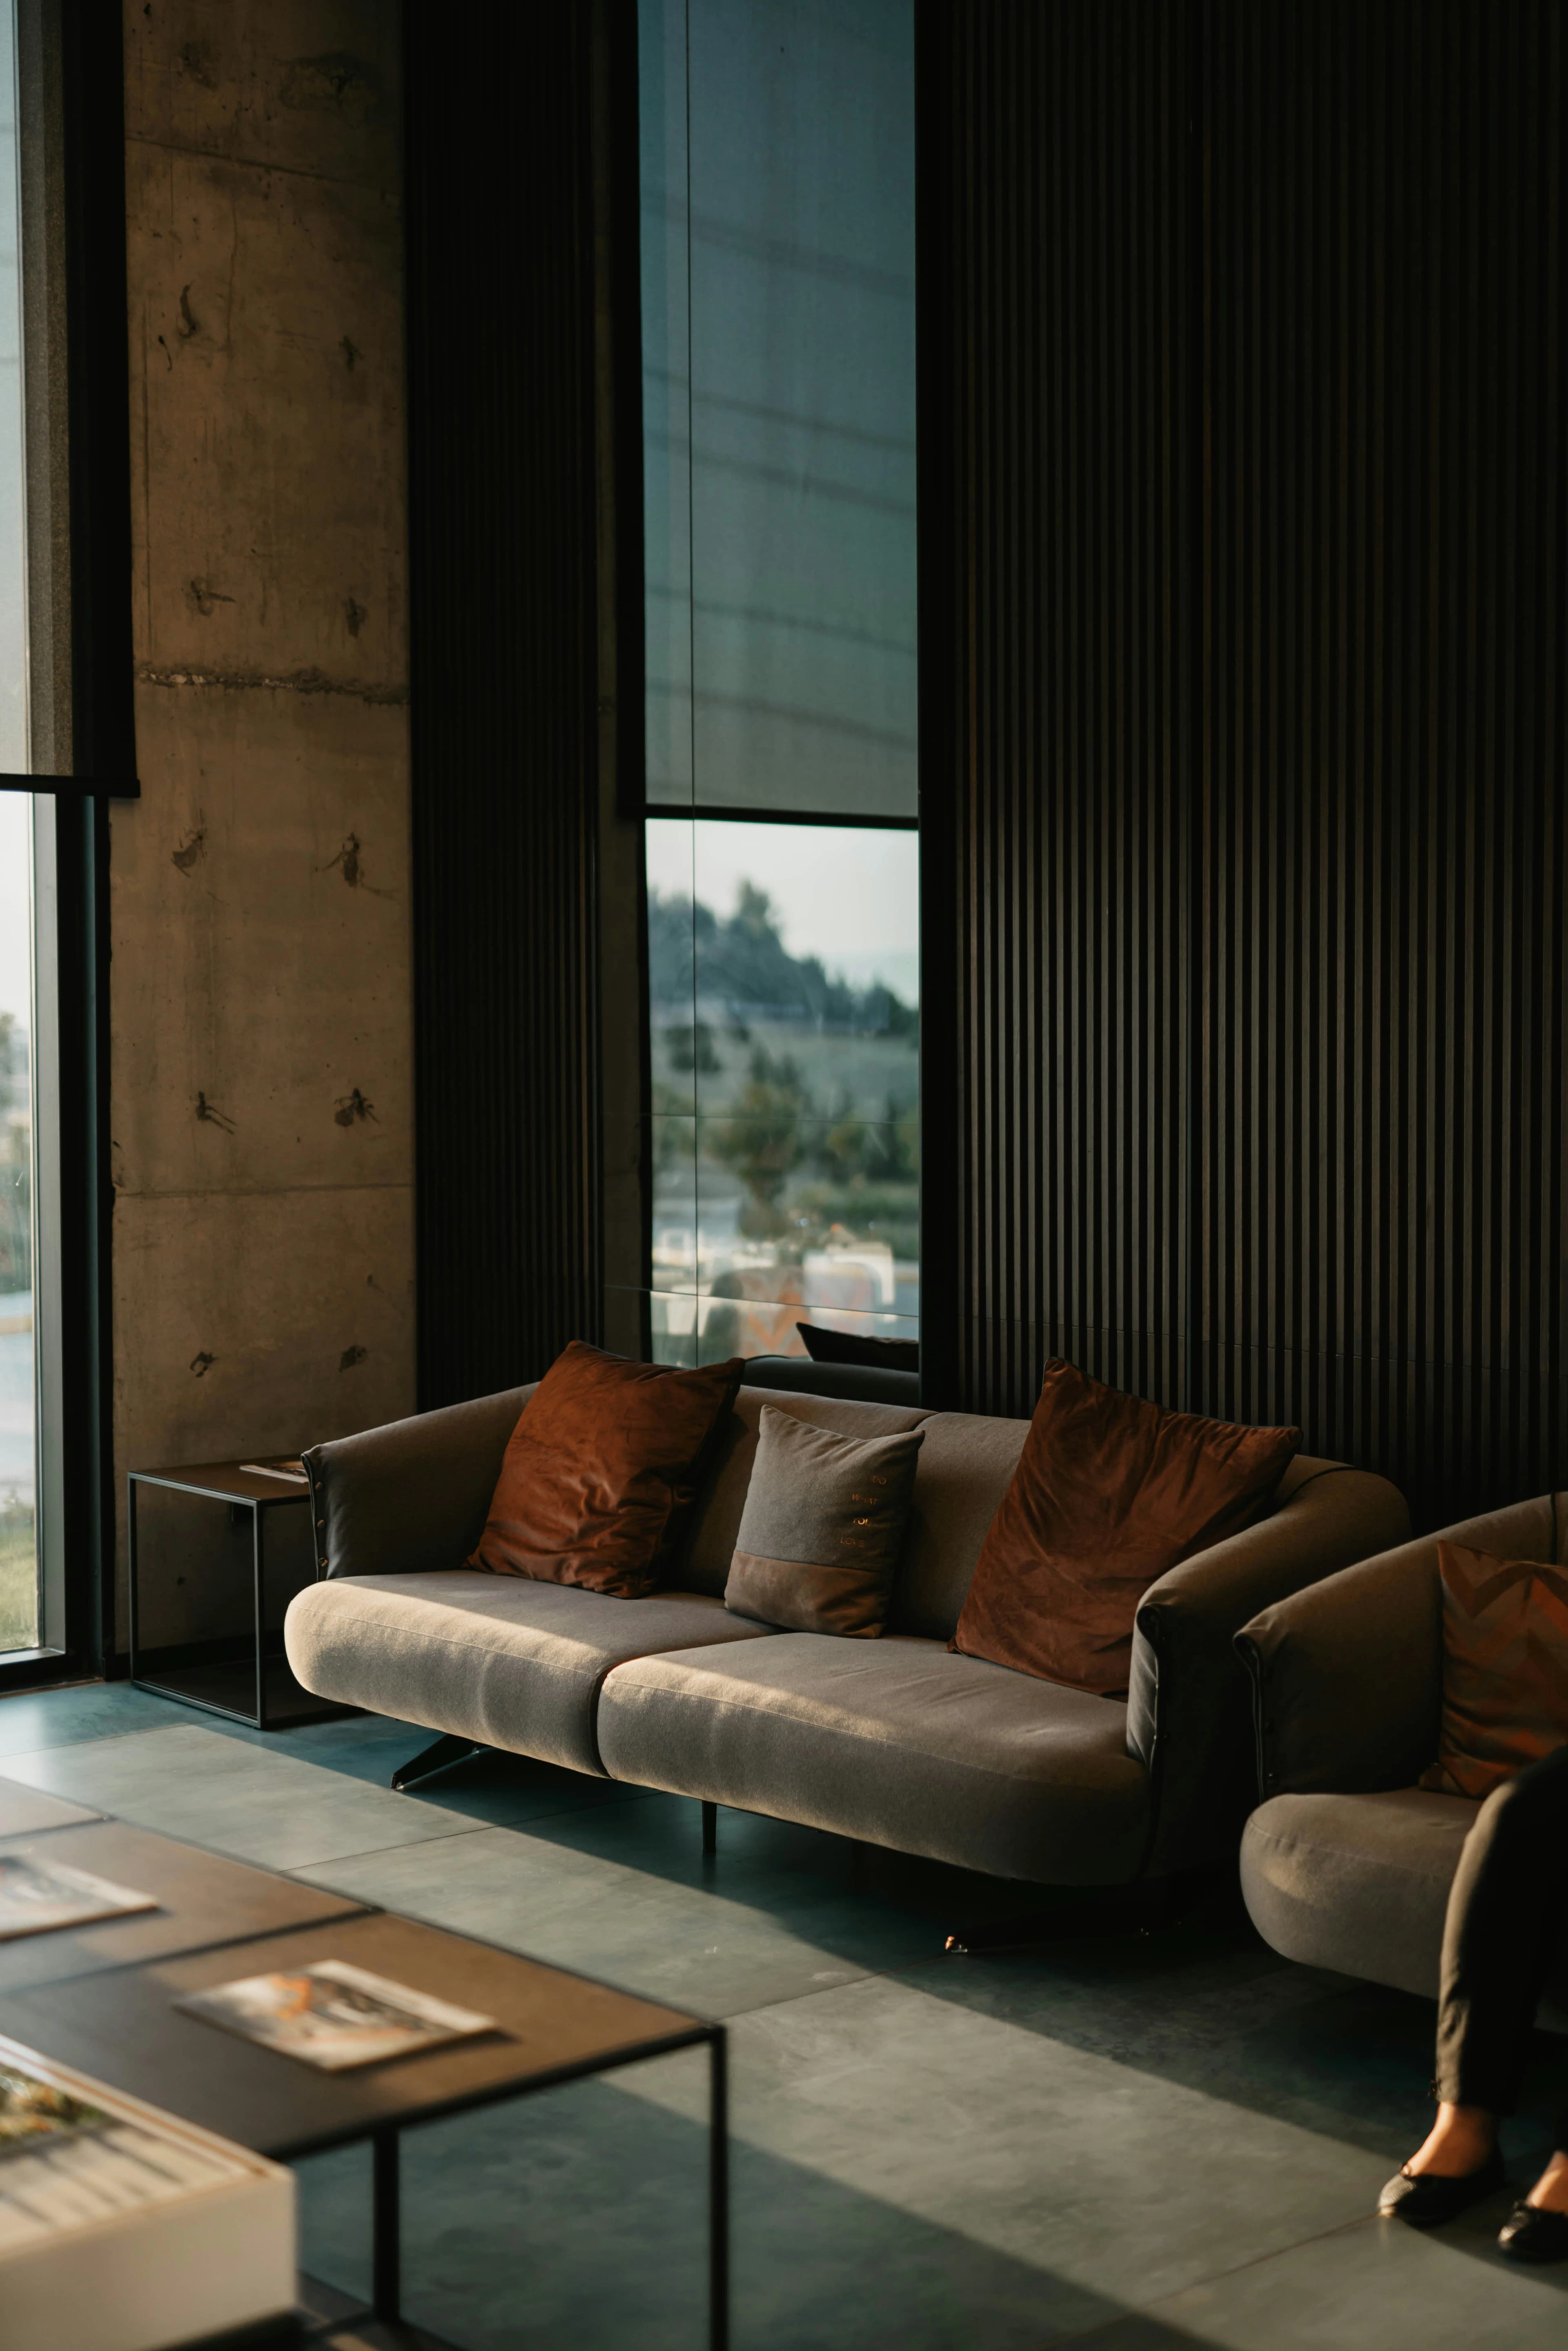
The new architrave is deliberately a millimetre proud of the old. Matching it exactly would have been a forgery; standing slightly clear of it reads as a repair.

Restoration is mostly subtraction. The building already knows what it wants to be.
Project note
Drawing room, reunited
The 1840s stair, cleaned only
Where the 1970s partition stood, the cornice simply stops. We left the break visible rather than running a new length through — the room should be able to say what happened to it.
Original shutters, repaired in place
Secondary glazing, set back from the reveal

The enfilade, which the partition had interrupted for fifty years.

Services routed in the floor void, not the walls
The one new opening, in a modern wall
Three centuries of alterations, two of them kept. Deciding which took longer than the drawings did.

Next project

Weaver Mill

2023 · Workplace · Manchester

Working on something similar?

Tell us about the building and the scope. We reply to everything, usually within a week.

Let’s talk